Room to breathe,
never far from the door.
Casa Grande is the house for people who like space to spread out. A gabled front, a covered deck and an interior that runs long and bright, with a loft above and a proper bath below.
A house that meets the garden
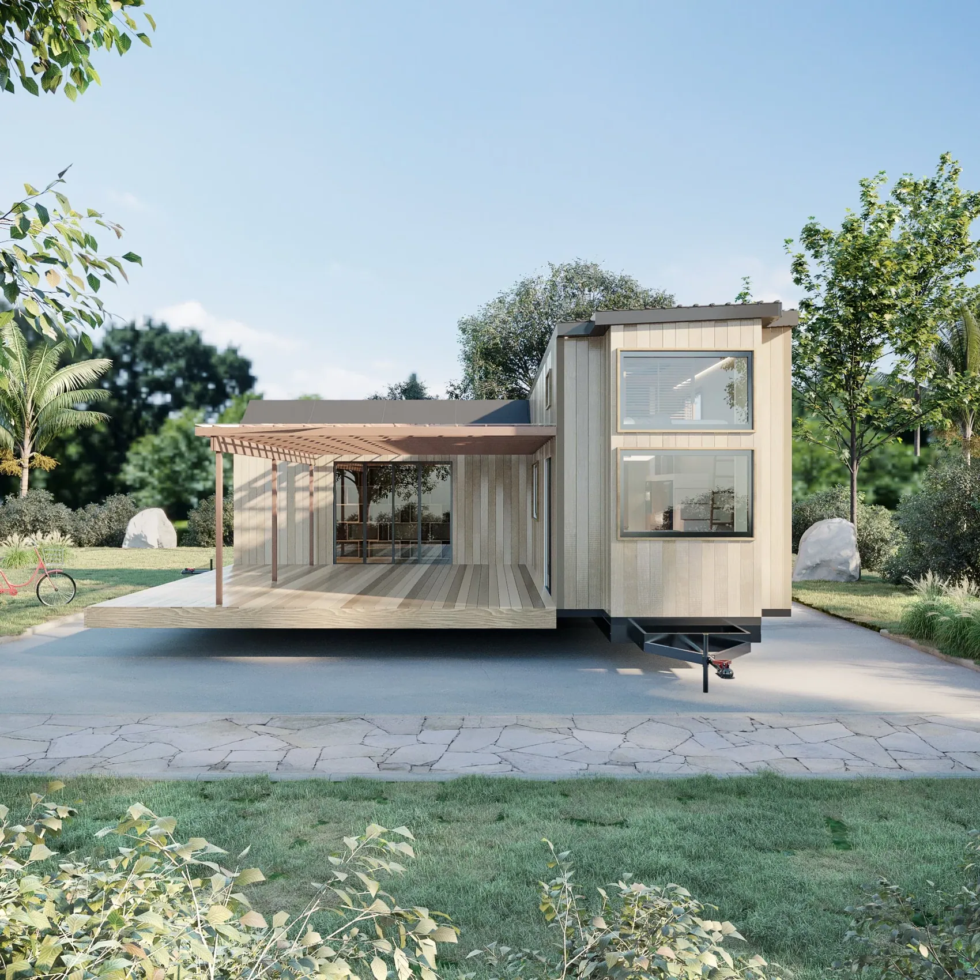
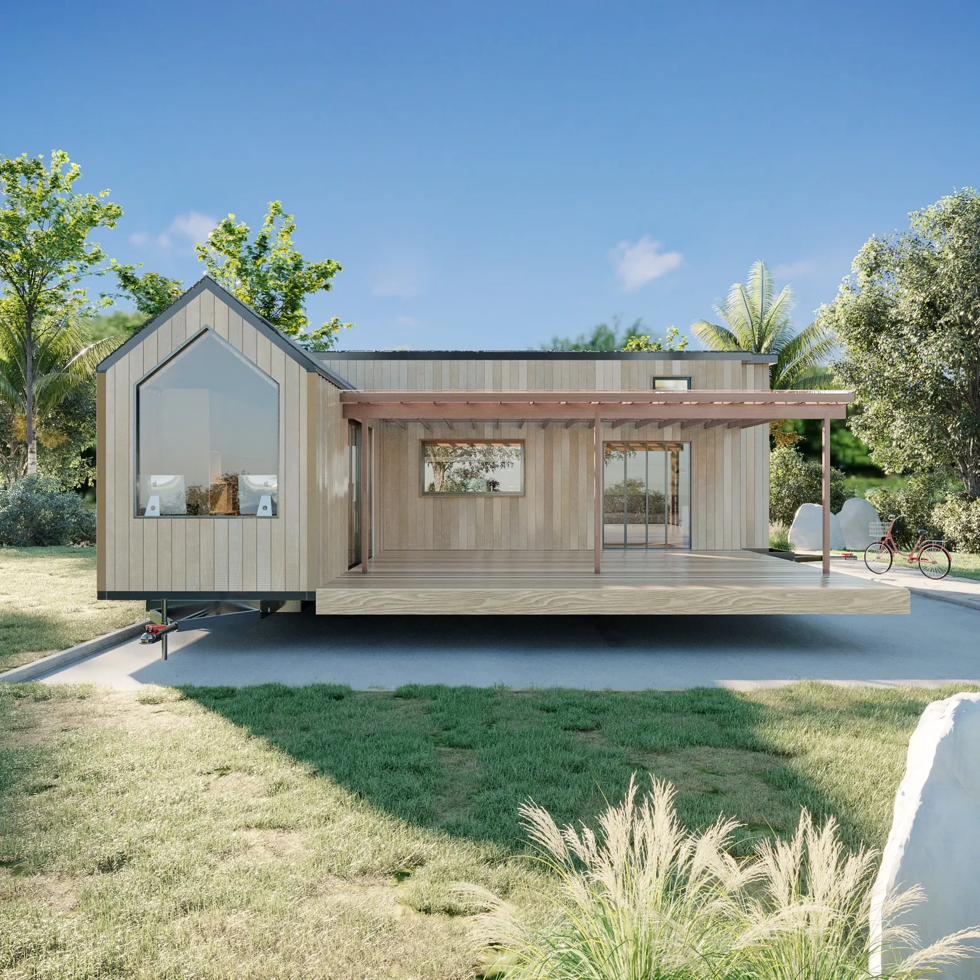
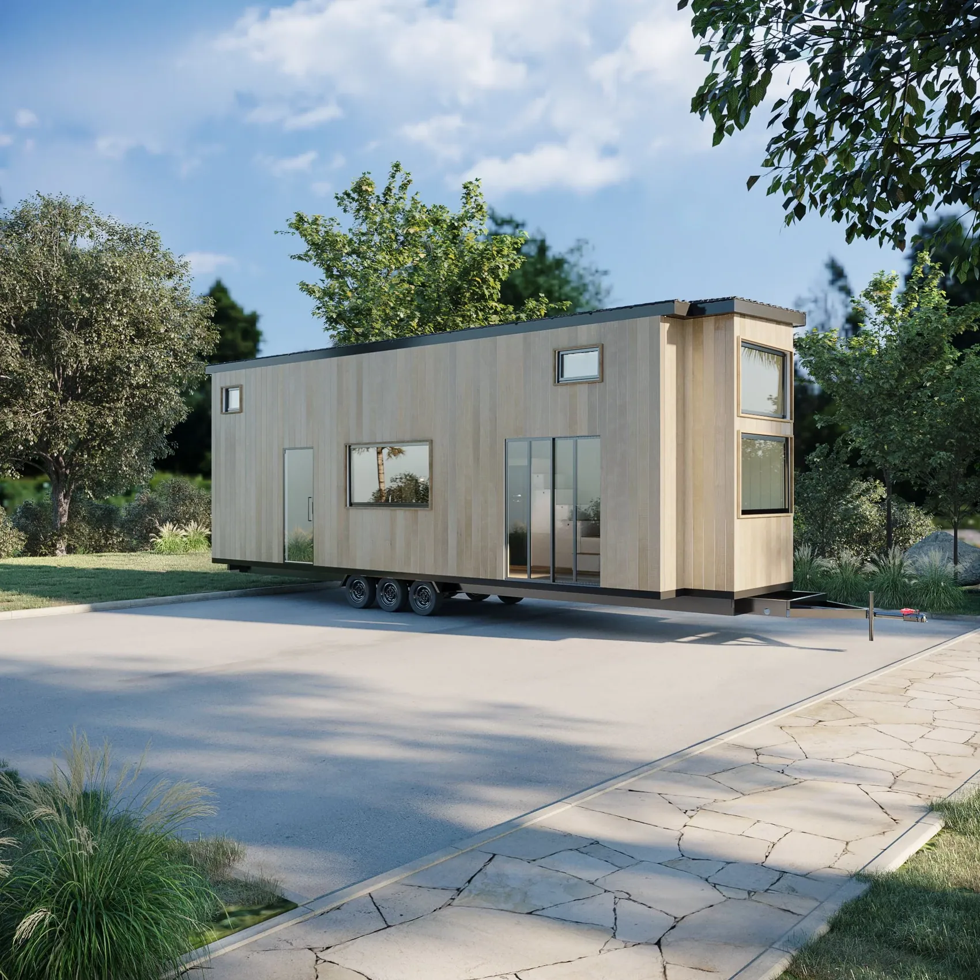
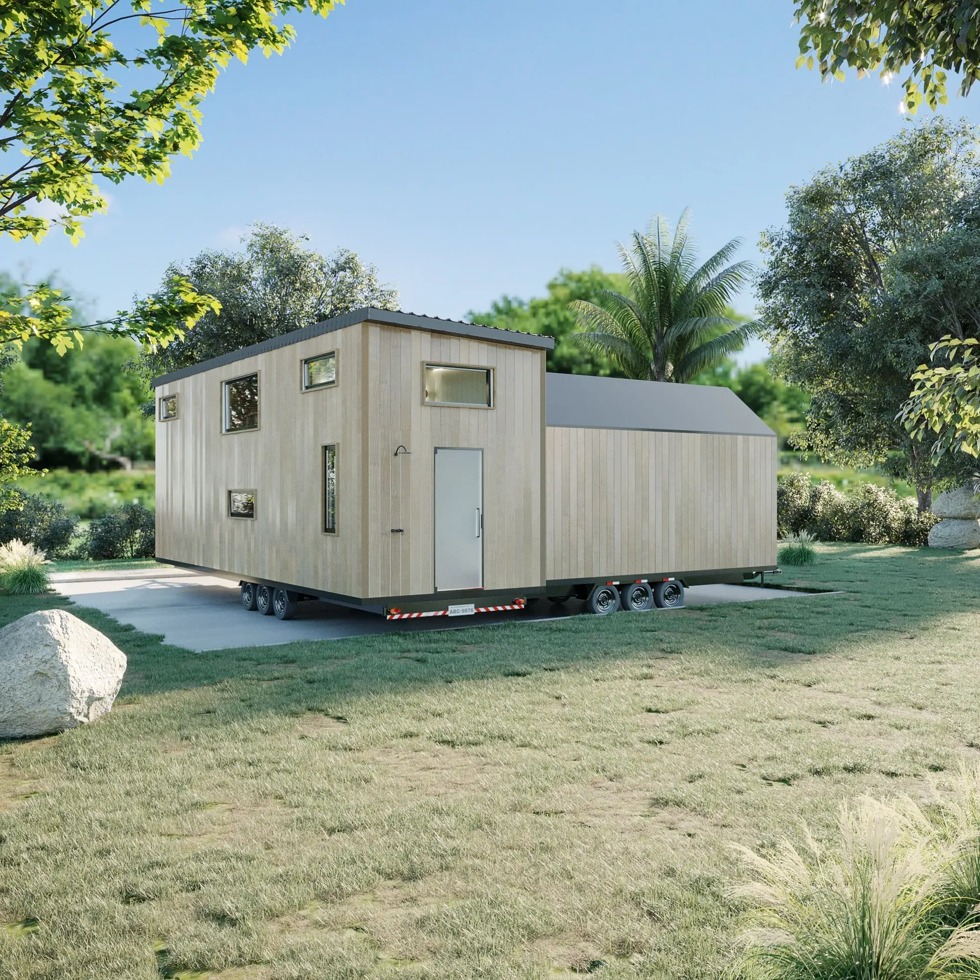
Vertical timber cladding, a pitched gable and a covered deck that reaches out beyond the wheels. Casa Grande is made for mornings outside: a chair, a cup of coffee and a view that changes with the season.
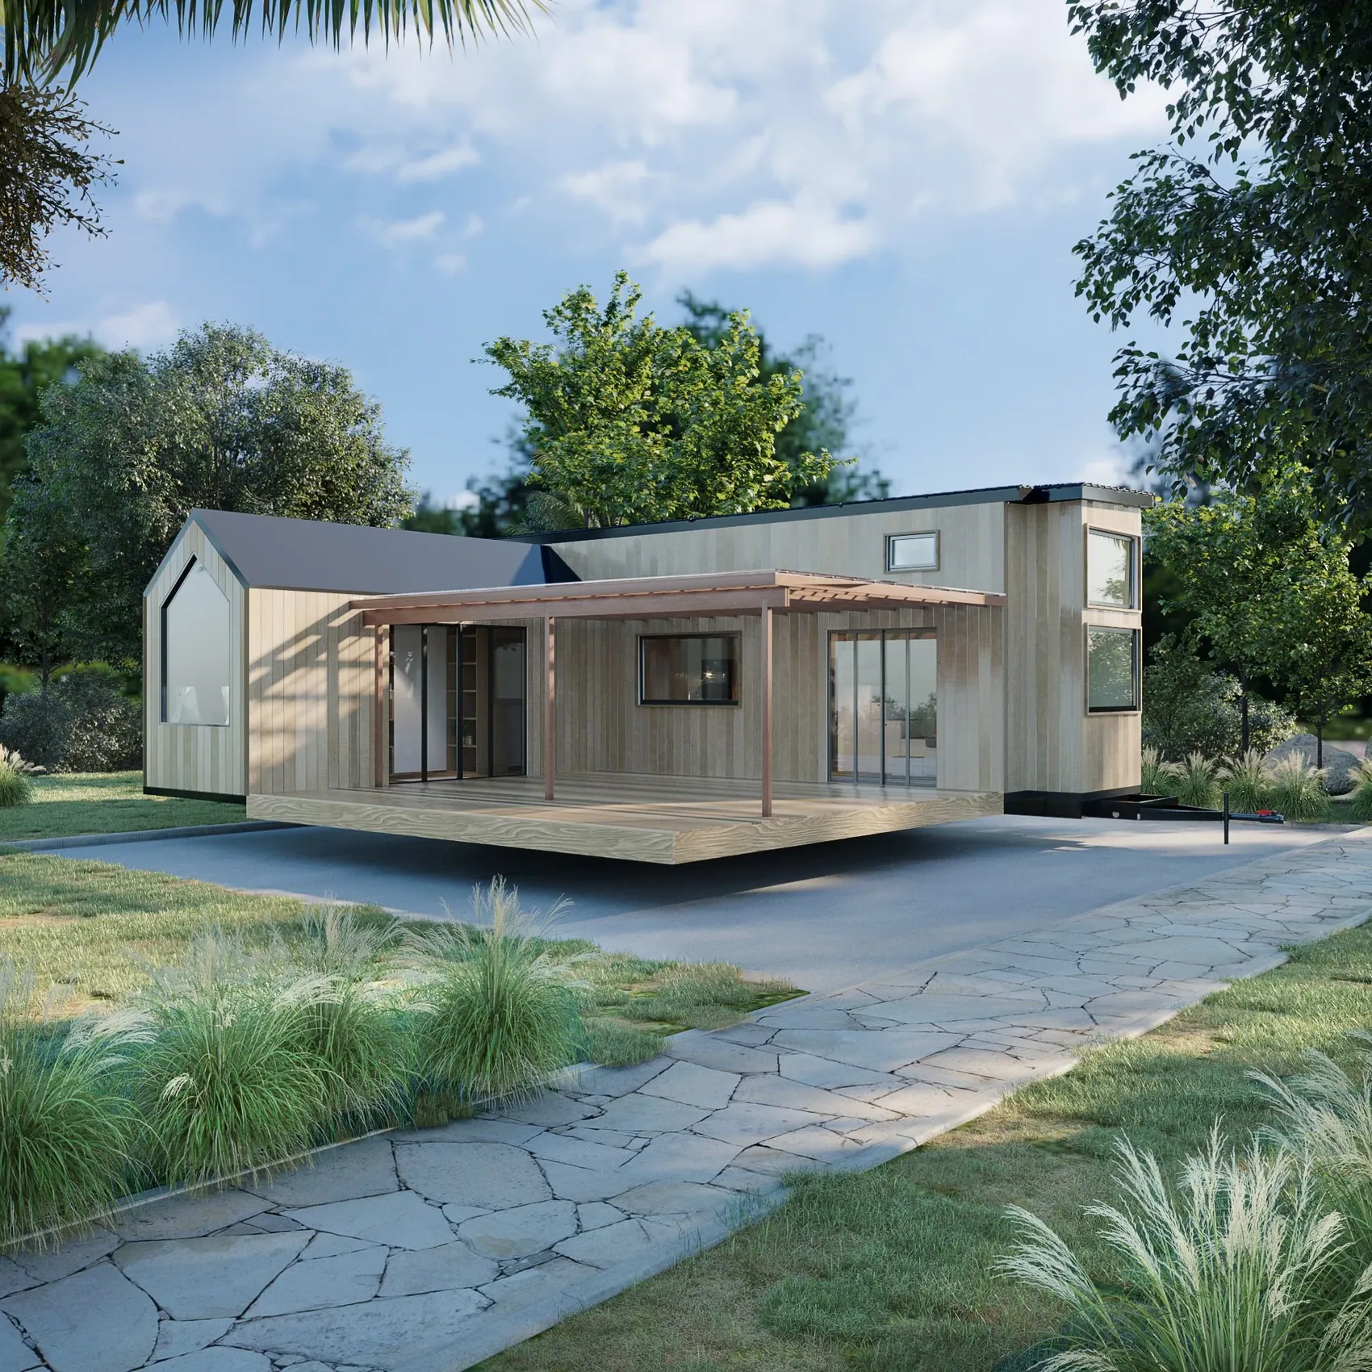
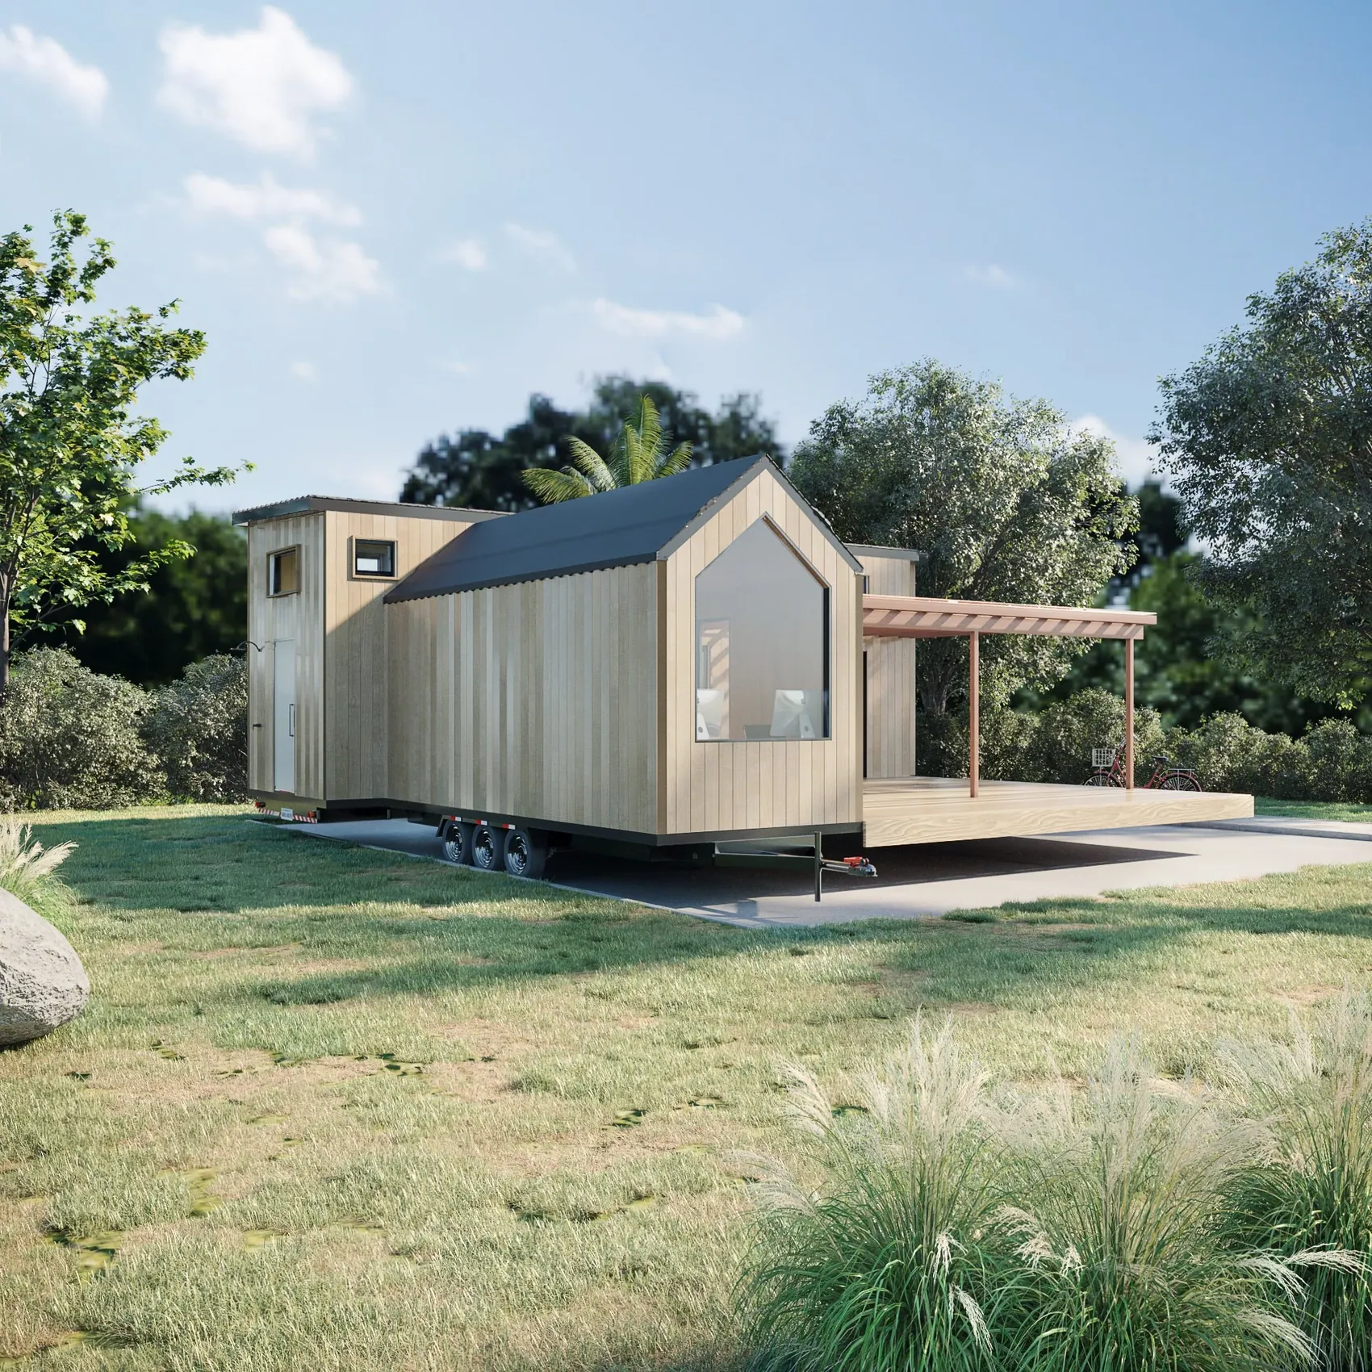
Seen from the side the house is long and calm, with tall glazing at one end and a clean roofline above. Seen from the front it is unmistakably a home.
Two levels, one easy flow
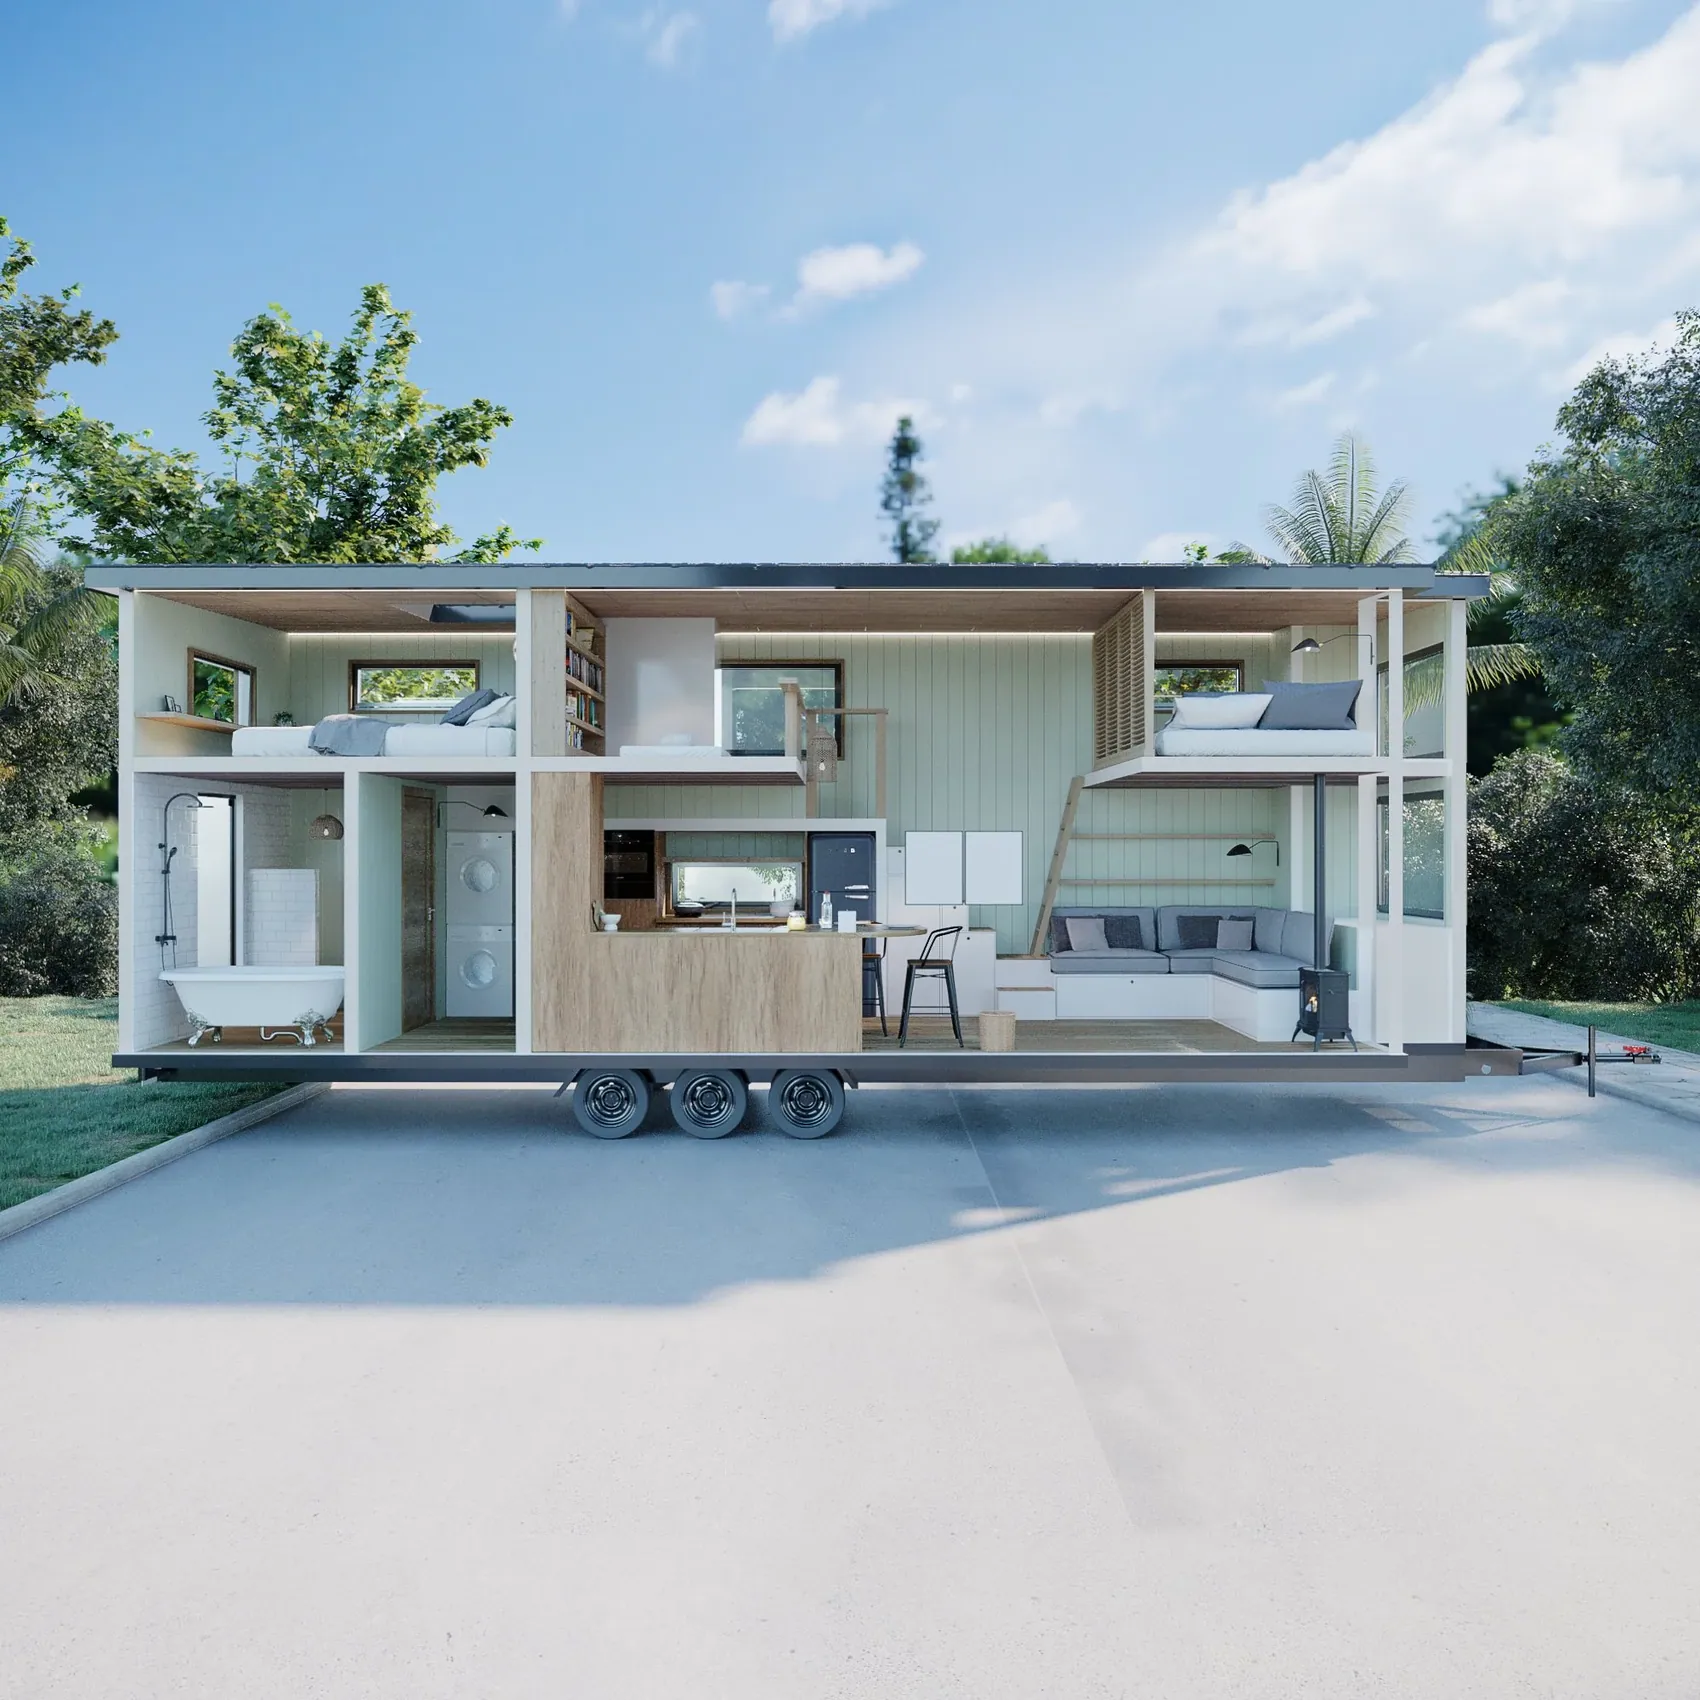
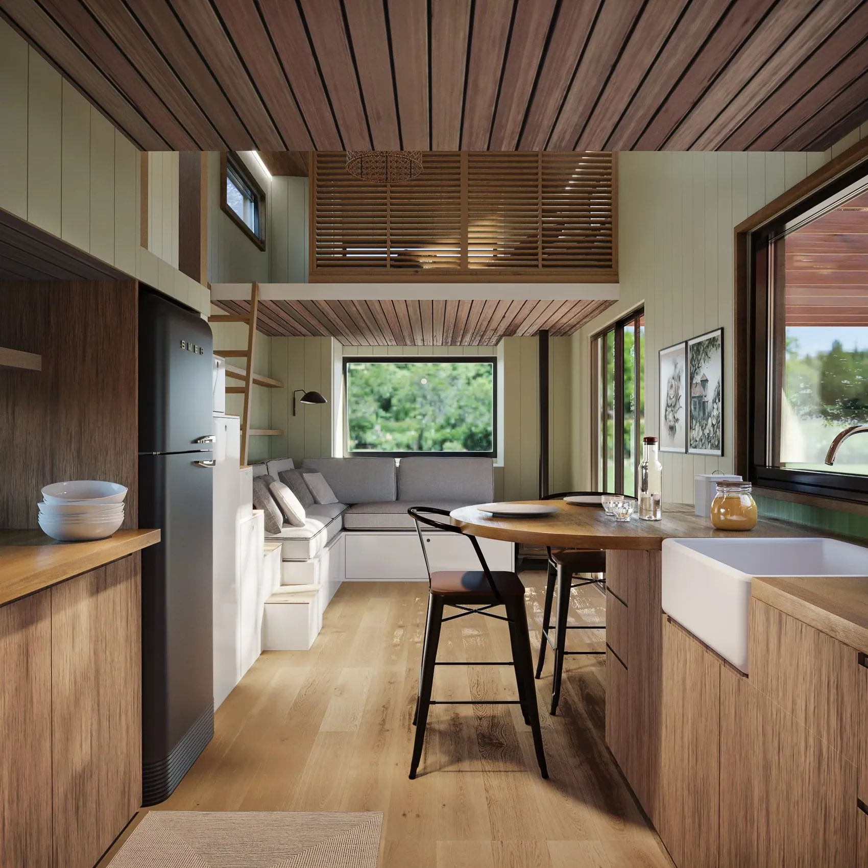
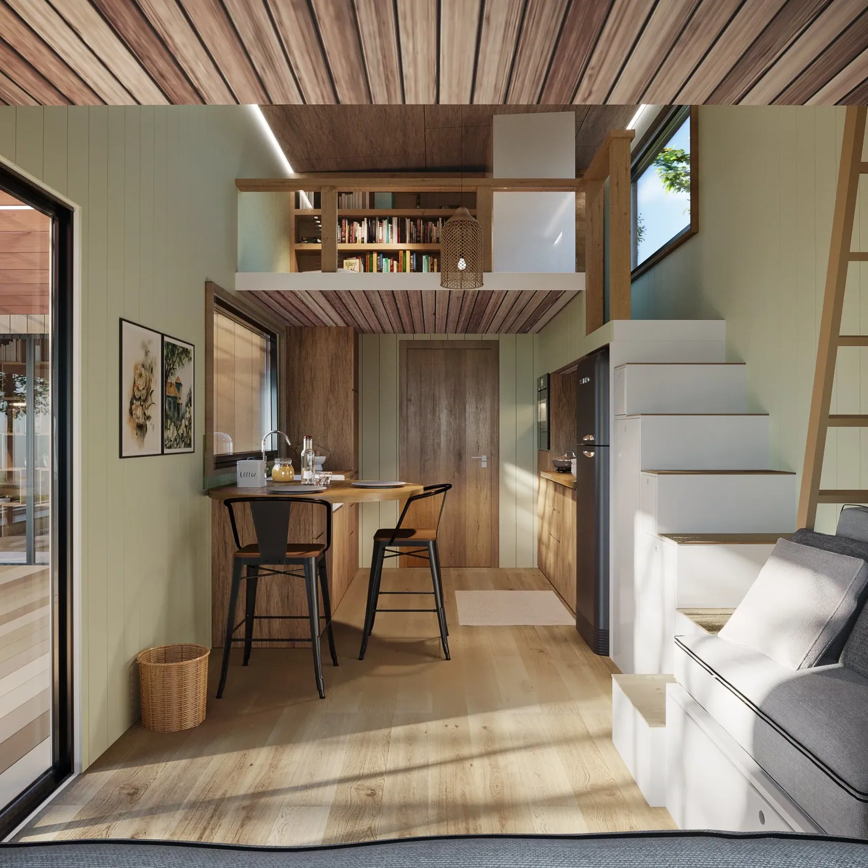
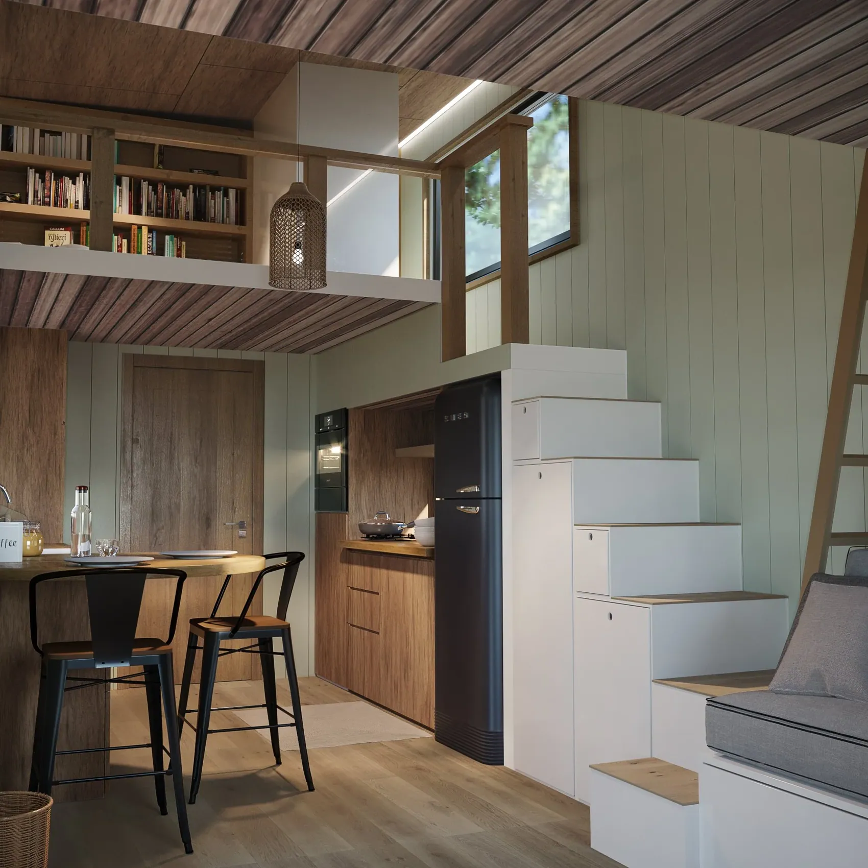
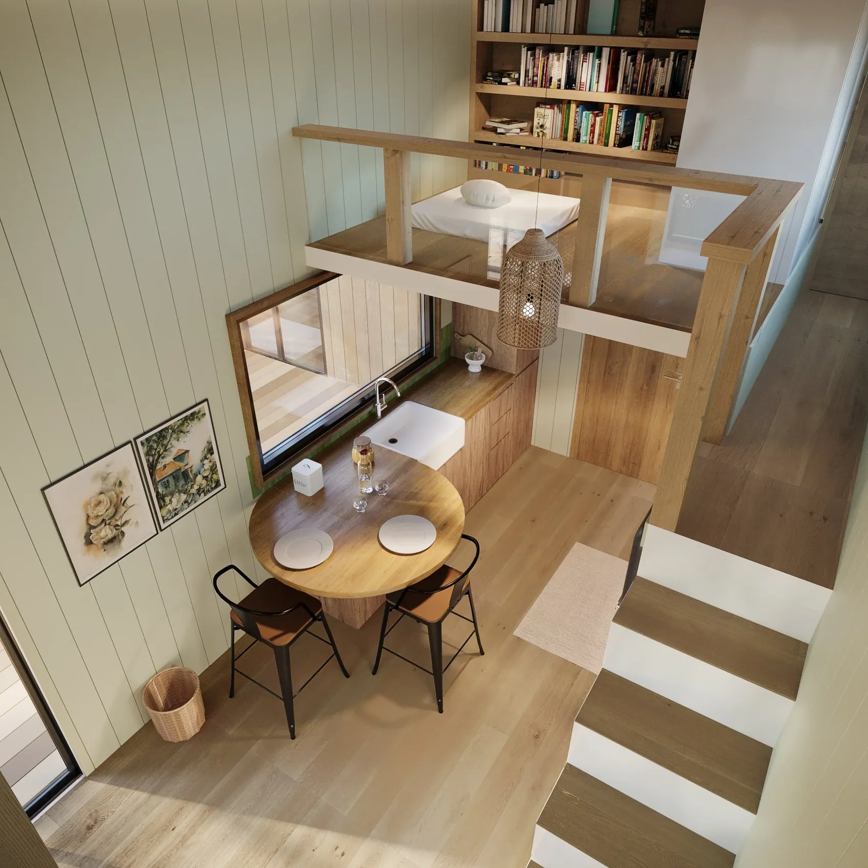
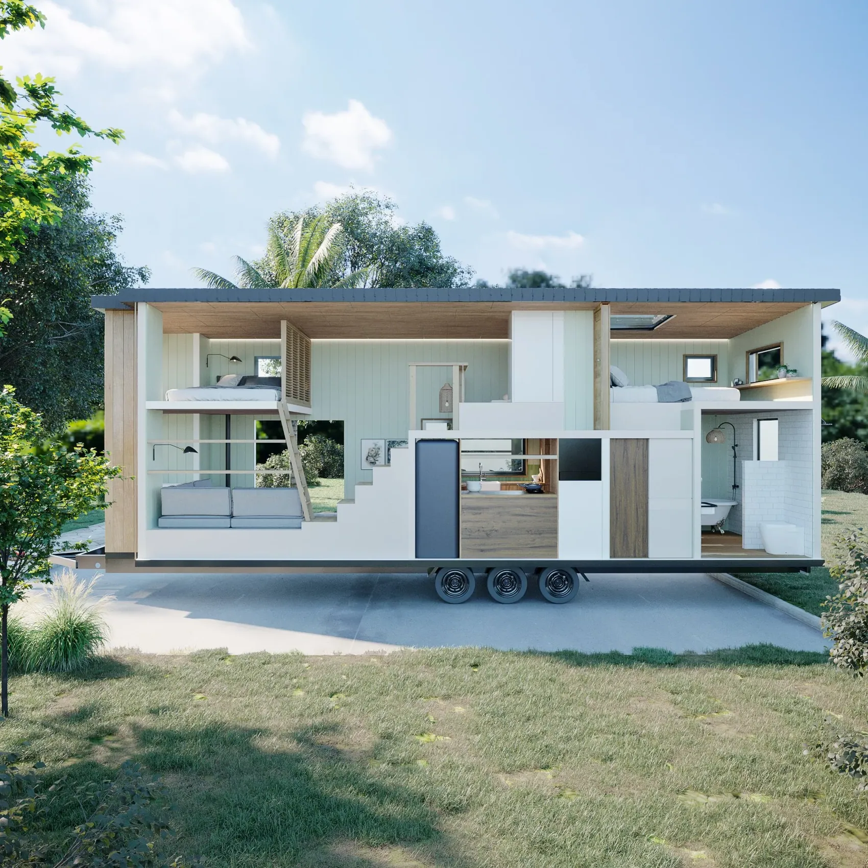
Downstairs a kitchen with a breakfast counter, a bench sofa under the window and storage built into the stairs. Above, a loft holds a bed, a shelf of books and the best light in the house.
Sleep under the sky
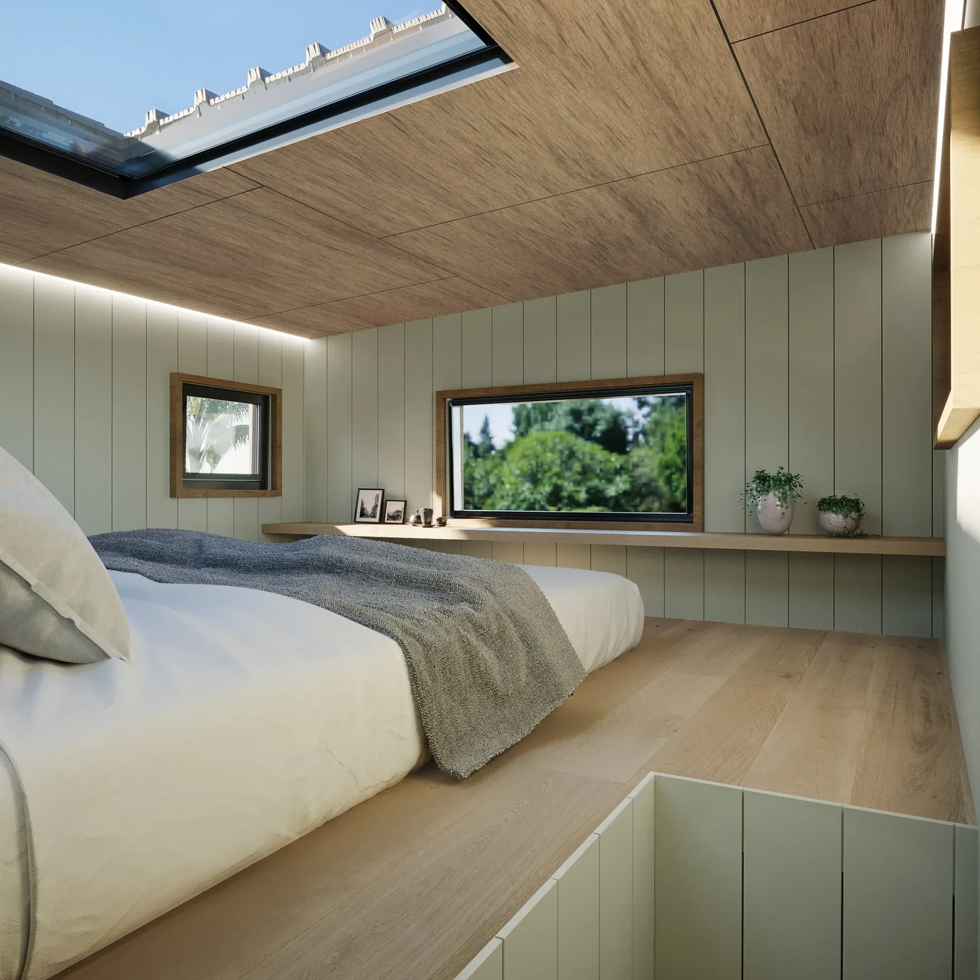
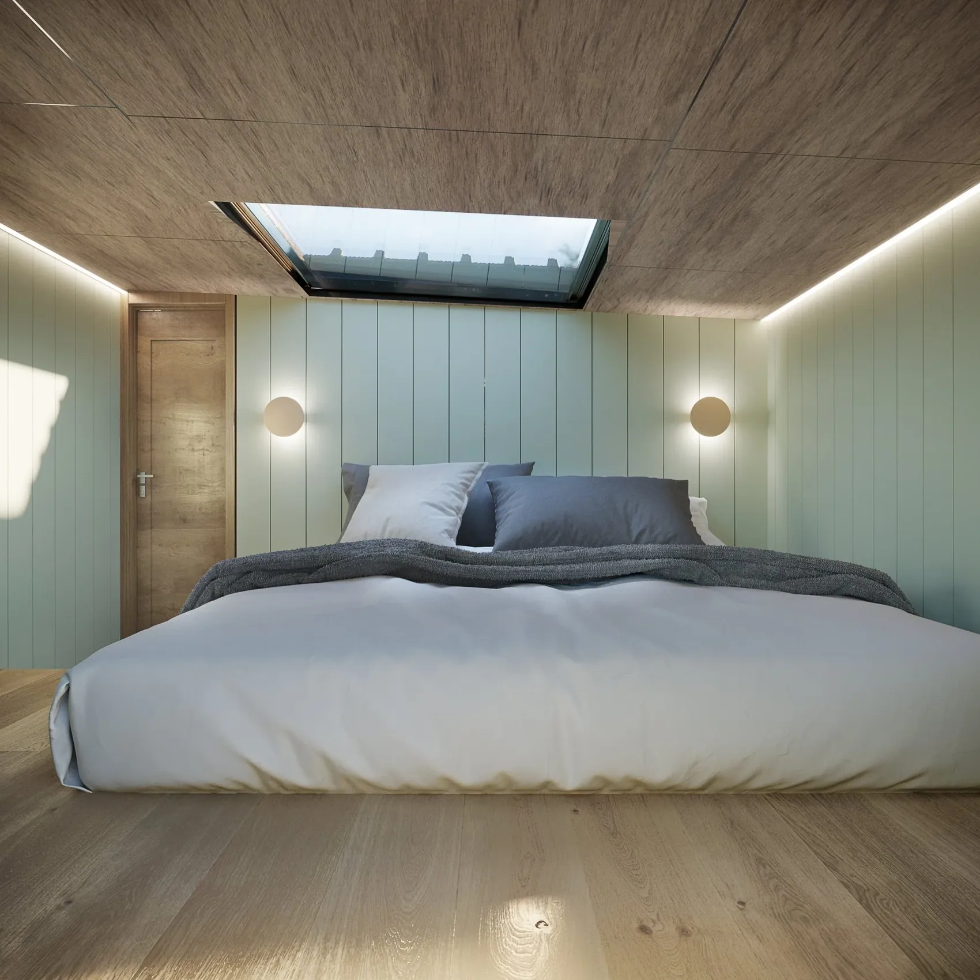
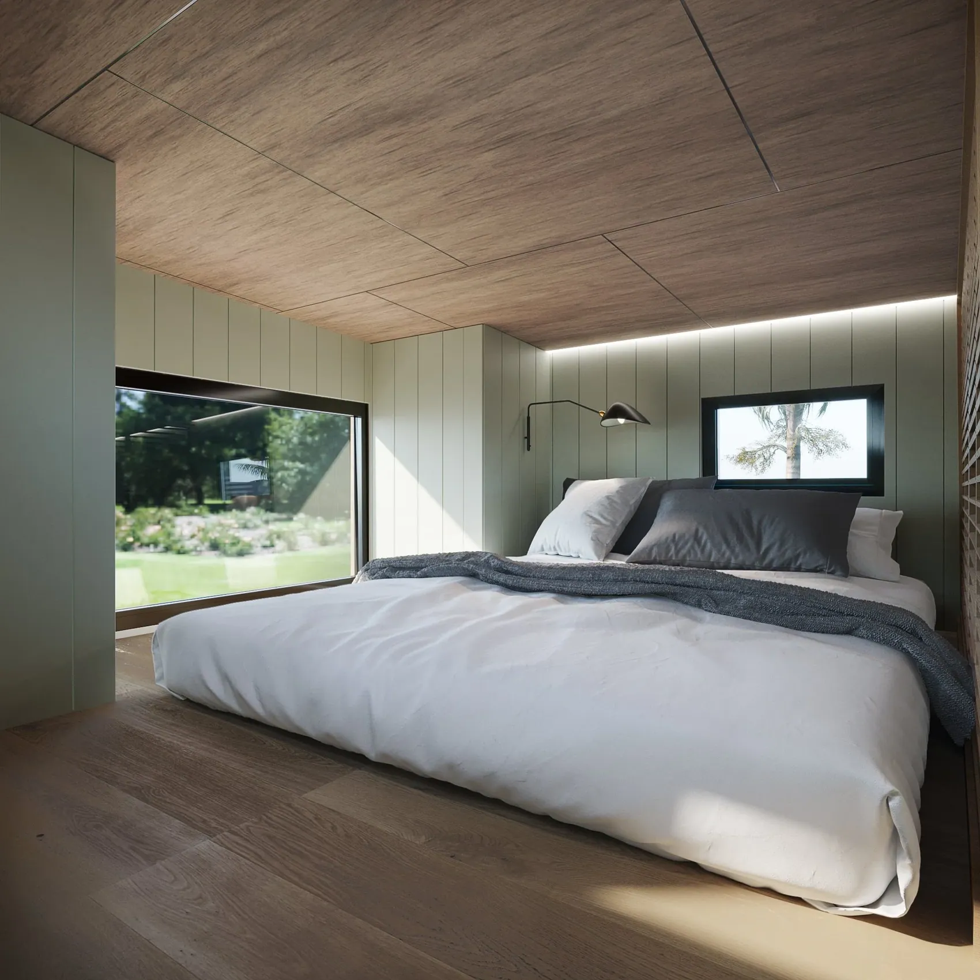
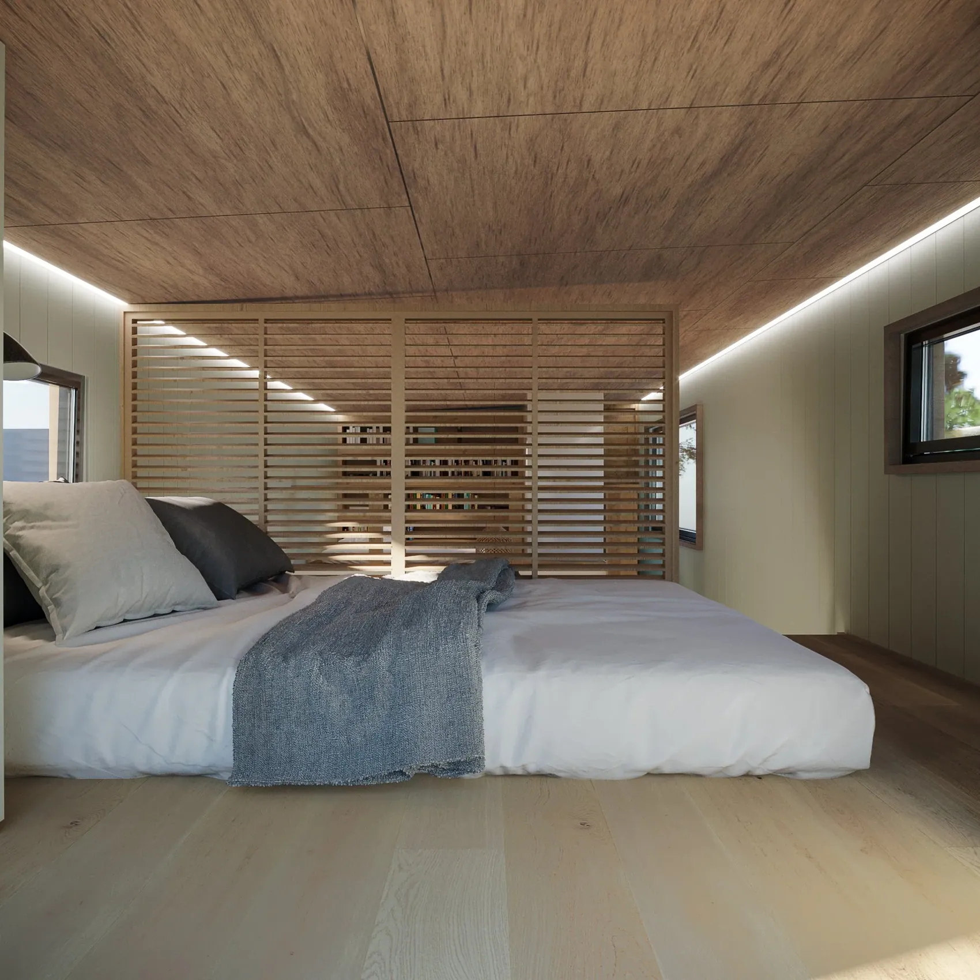
The bedroom carries a skylight above the bed and a low window that frames the garden. Pale sage panelling, a timber ceiling and warm, soft light make it a room you do not want to leave.
A place to think, a place to soak
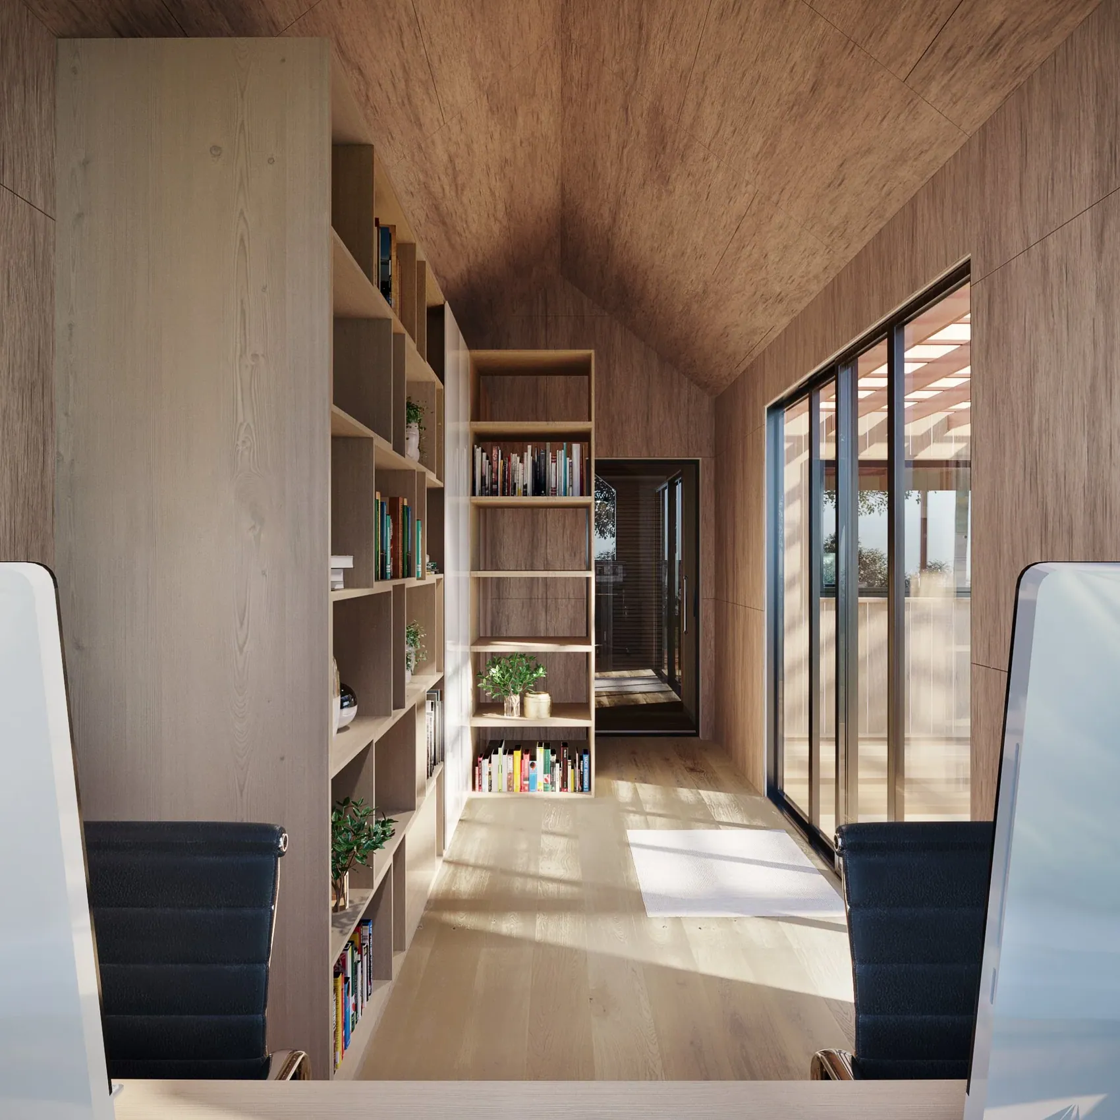
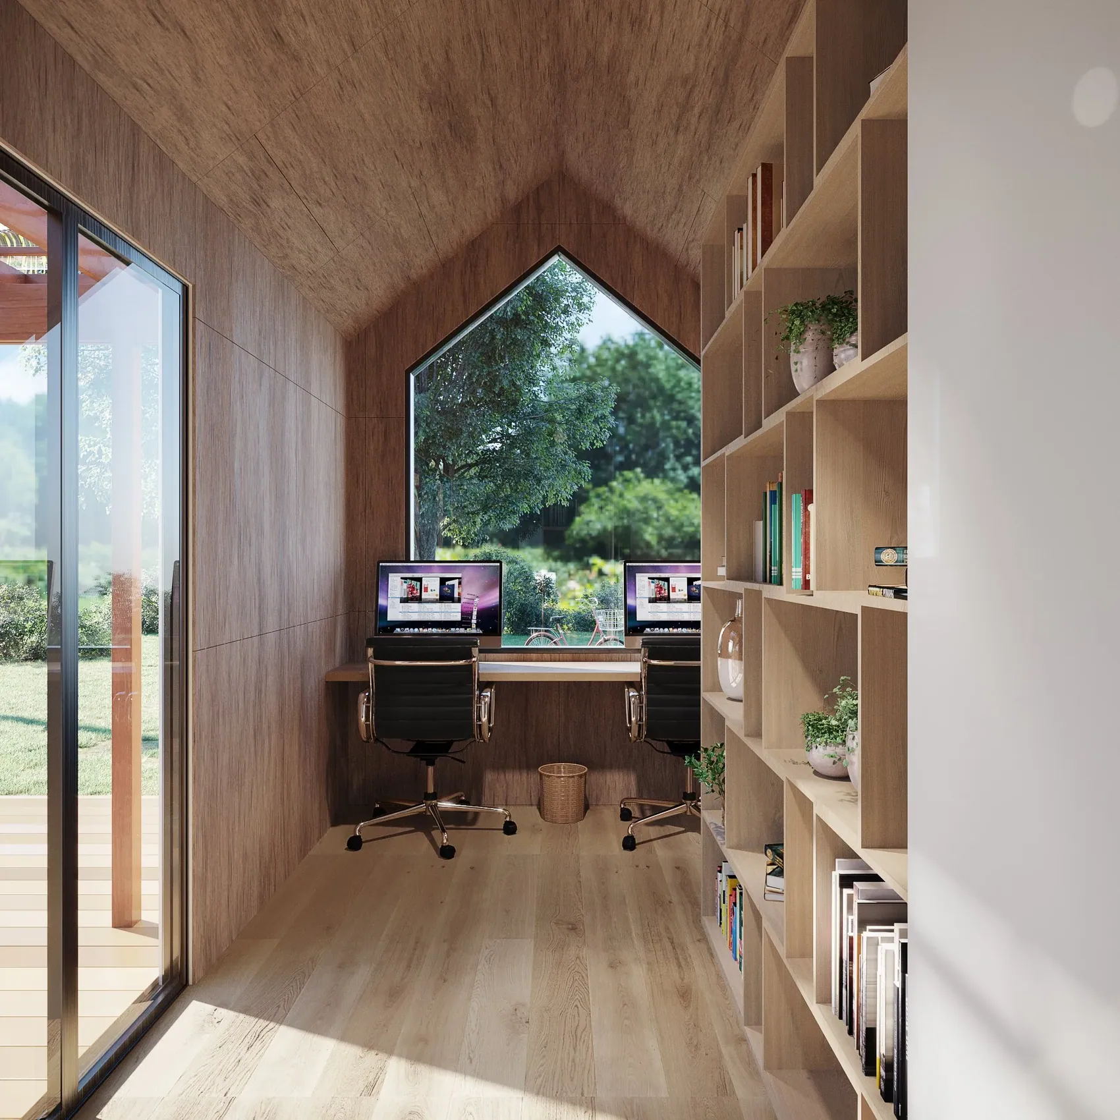
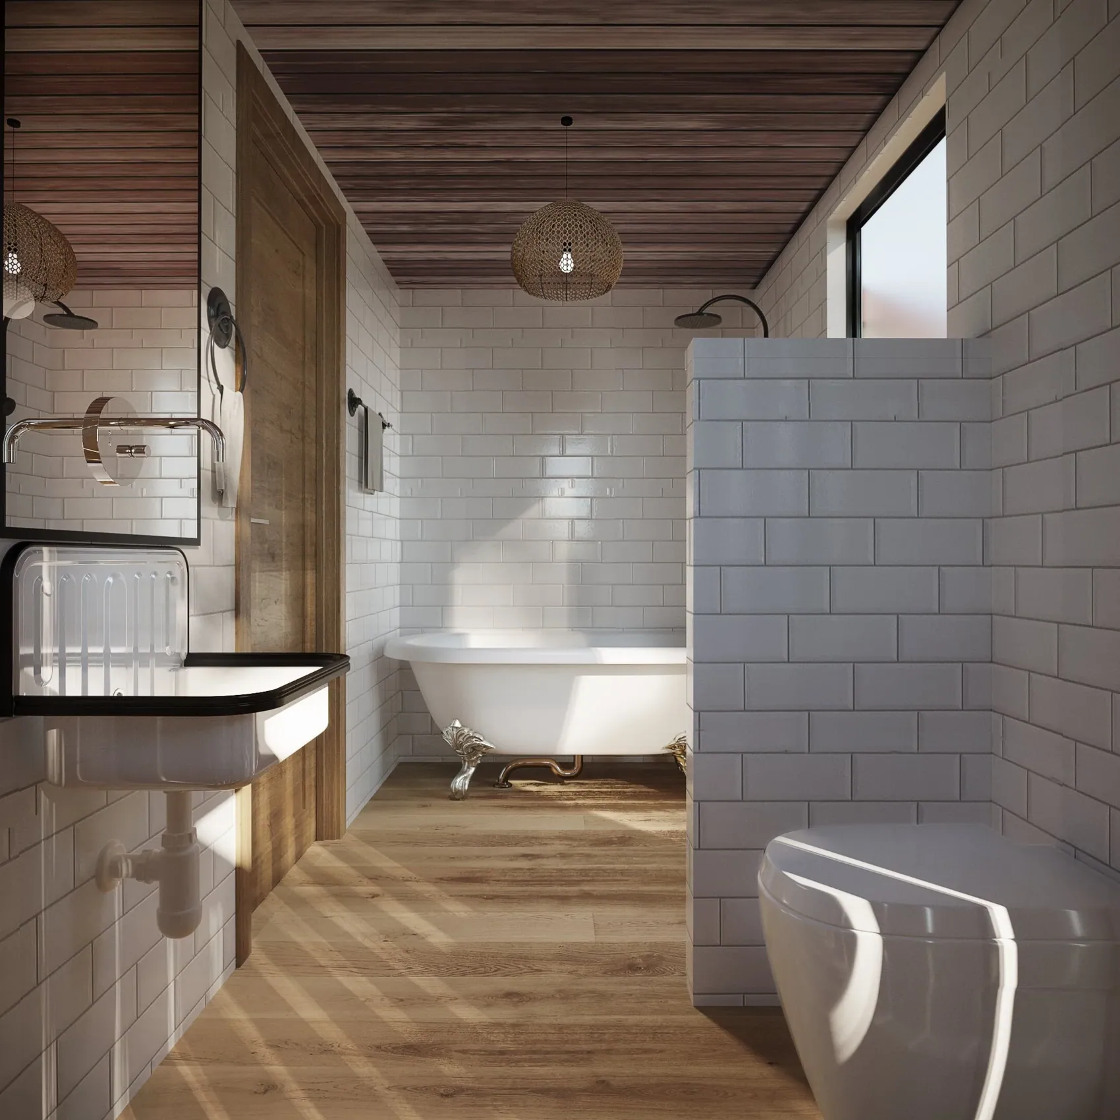
A study nook with tall built-in shelves and a window shaped like the roofline. And a proper bathroom, with a freestanding bath and metro tiles, because small should never mean short of comfort.
Every corner accounted for
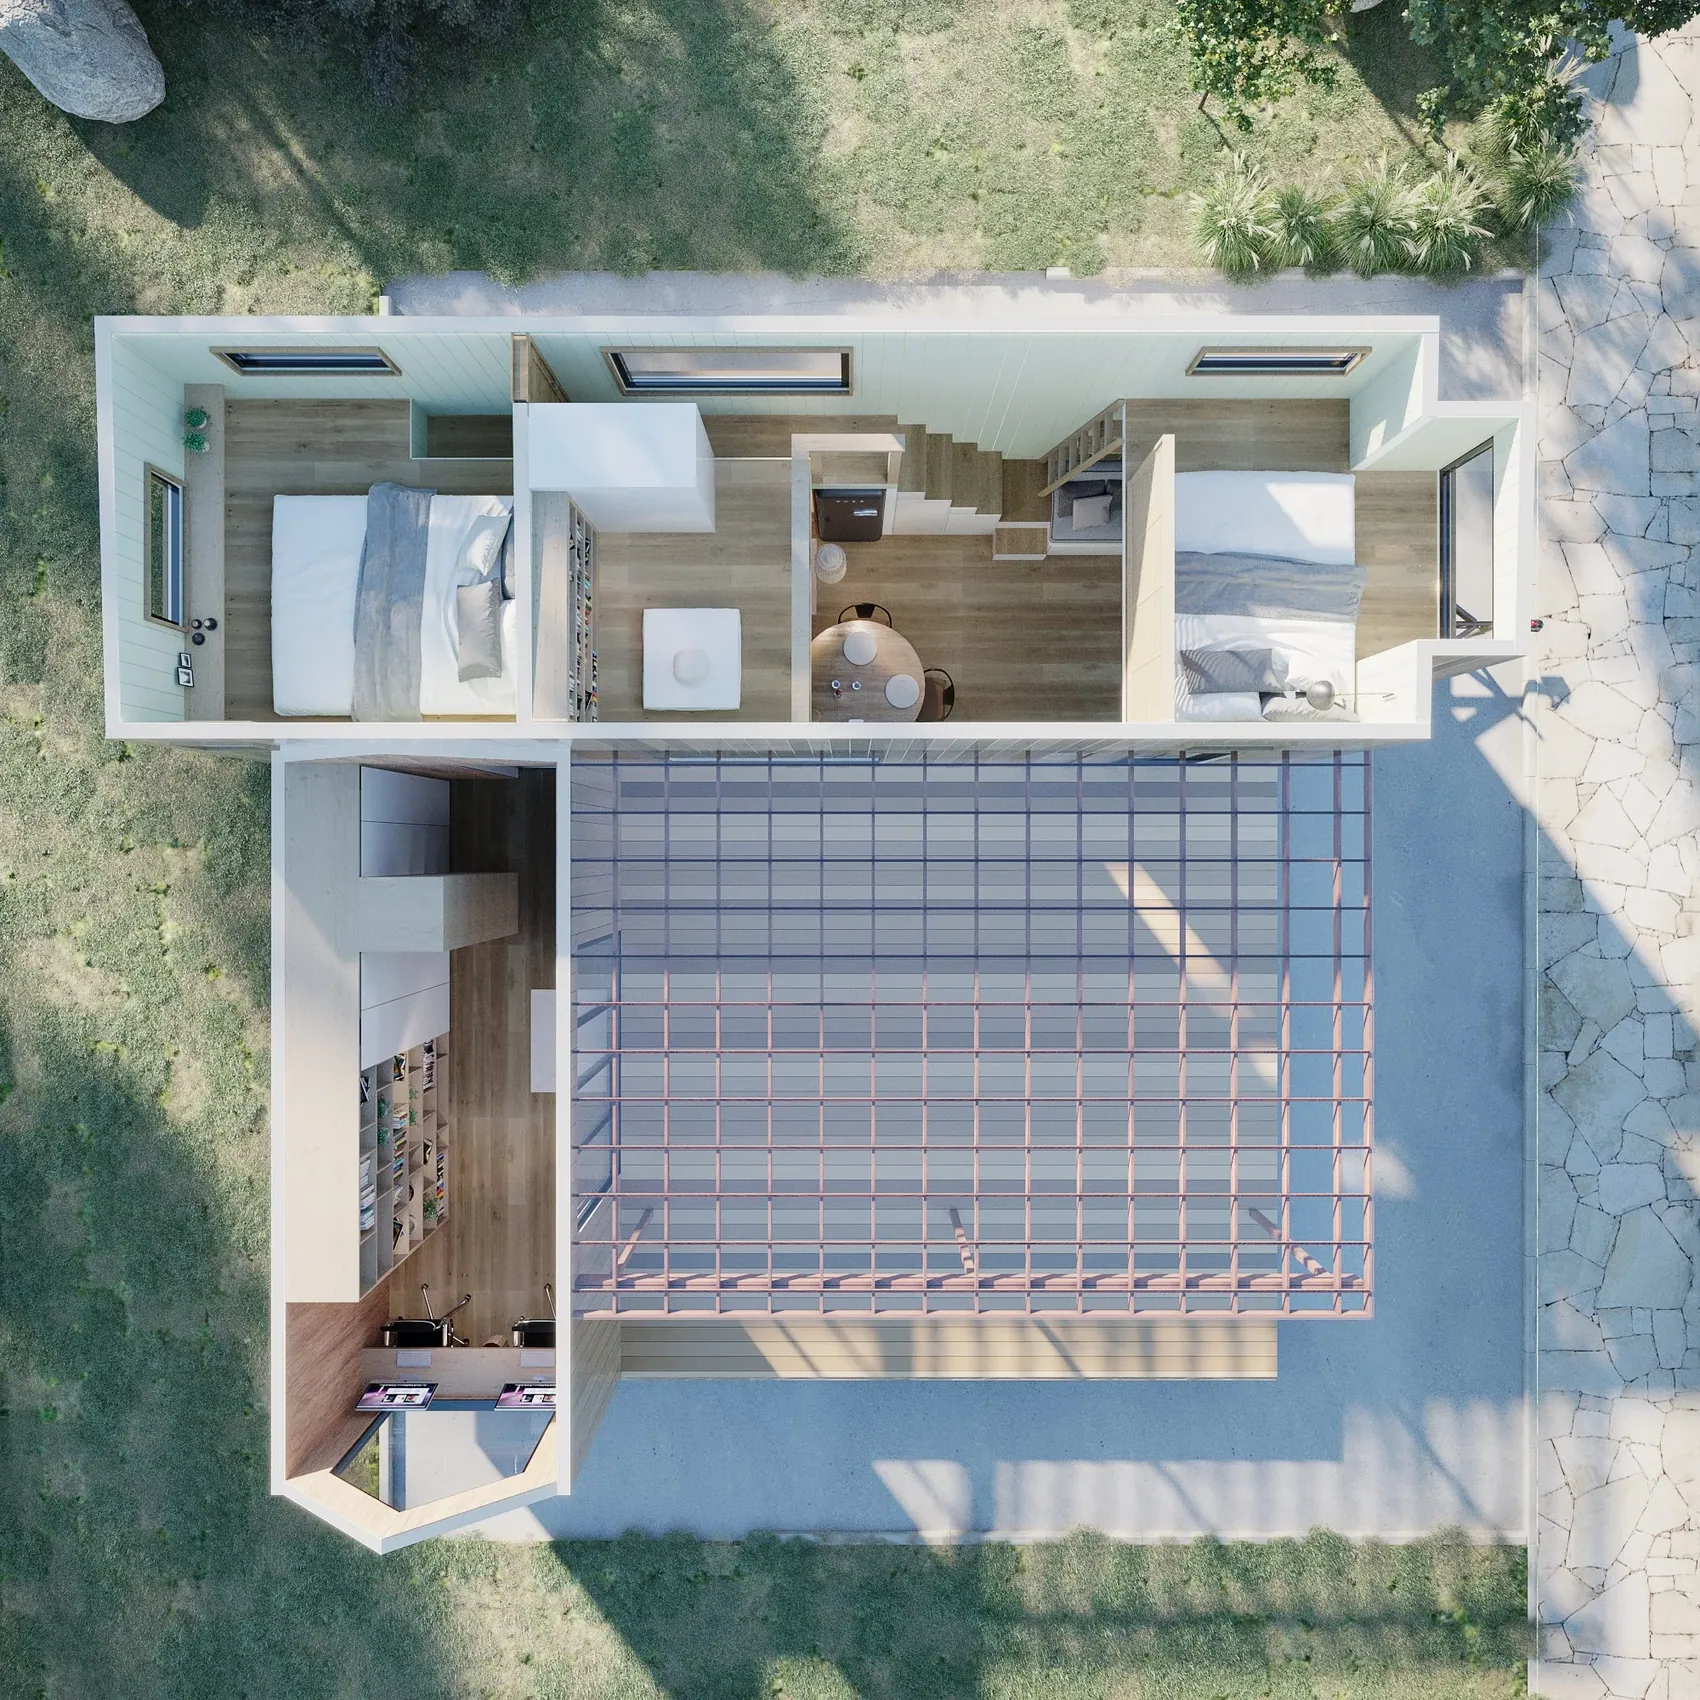
Open the walls and you can read the plan: sleeping, living, cooking and bathing, each with its own place.
- Exterior
- Vertical timber cladding, pitched roof, covered deck
- Living
- Kitchen with breakfast counter, bench sofa, stairs with built-in storage
- Sleeping
- Loft bed above the living area, bedroom with skylight
- Bathroom
- Full bathroom with freestanding bath and metro tiles
- Workspace
- Study nook with built-in shelving
Dimensions, weights, specification and pricing are shared on enquiry.