Mountains
through a wall of glass.
Sierra is a tiny house for big landscapes. A glazed gable pulls the outside in, and a timber-lined interior keeps it warm.
Mountains through the glass
A tall glazed gable frames the view, and a black roof and cladding keep the outline calm. Sierra is meant for high meadows, forest edges and anywhere the skyline is the best thing on offer.
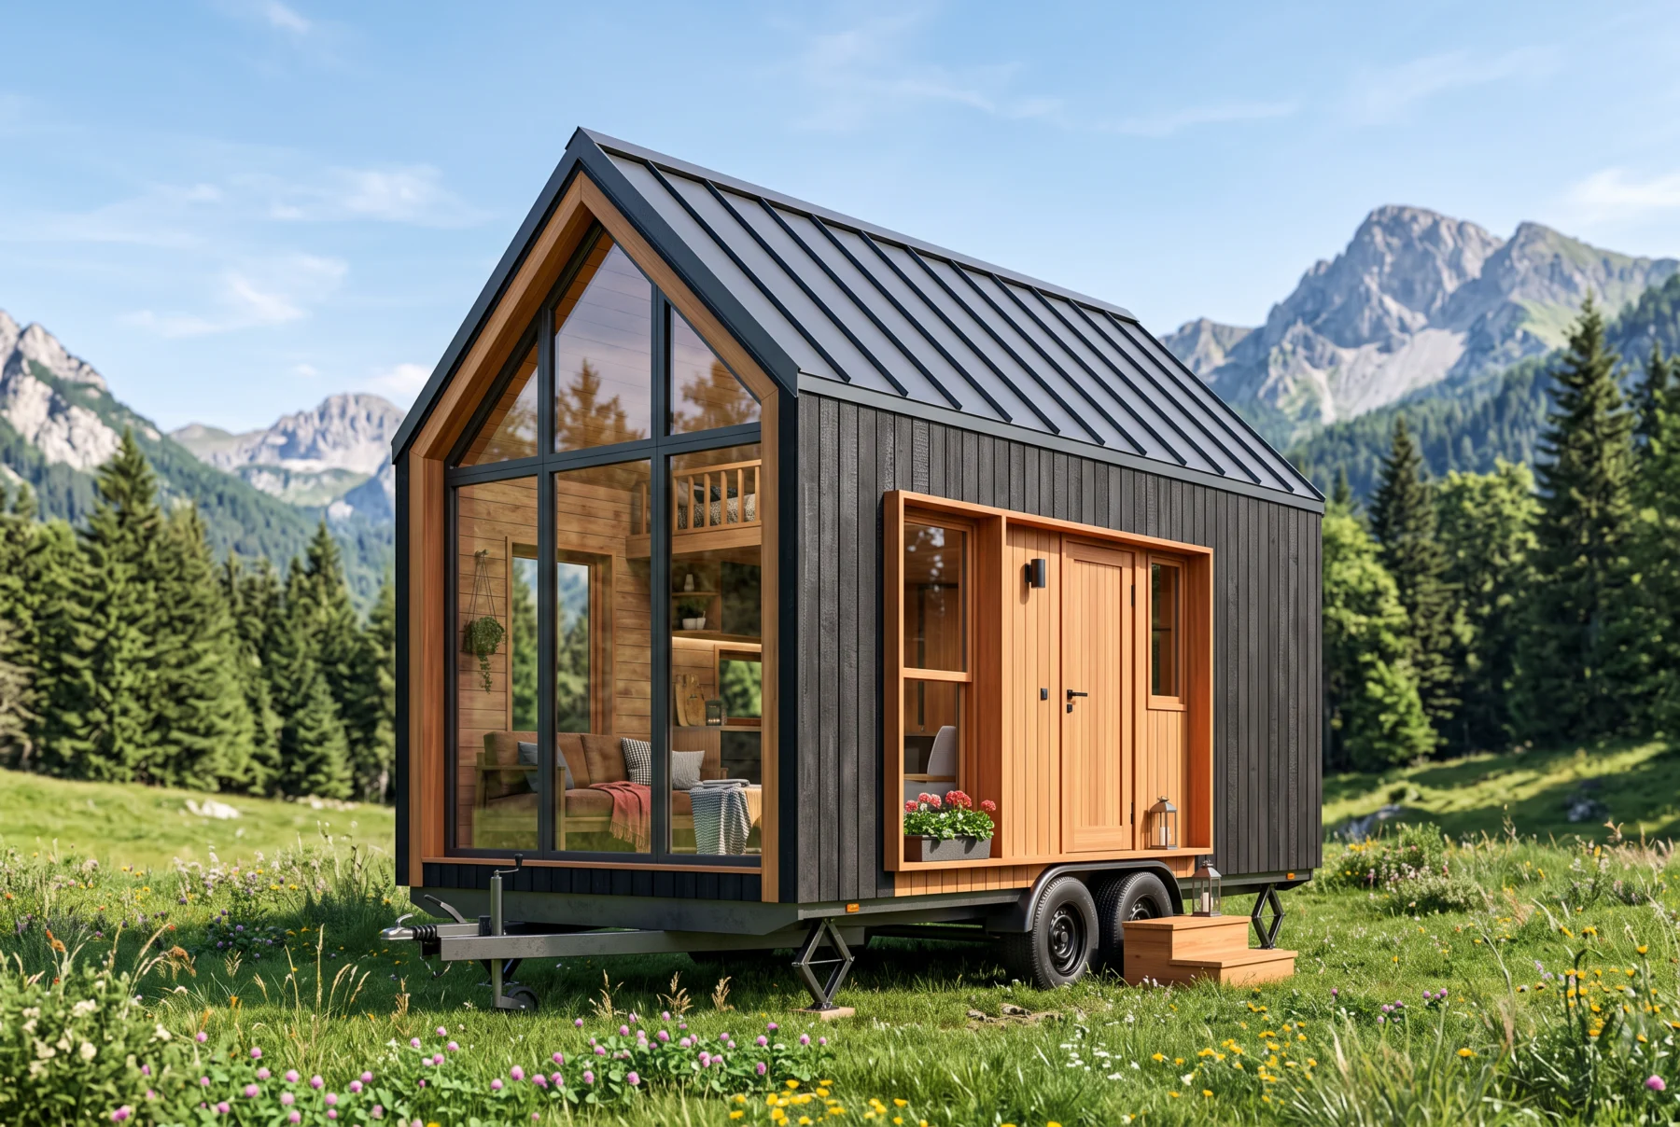
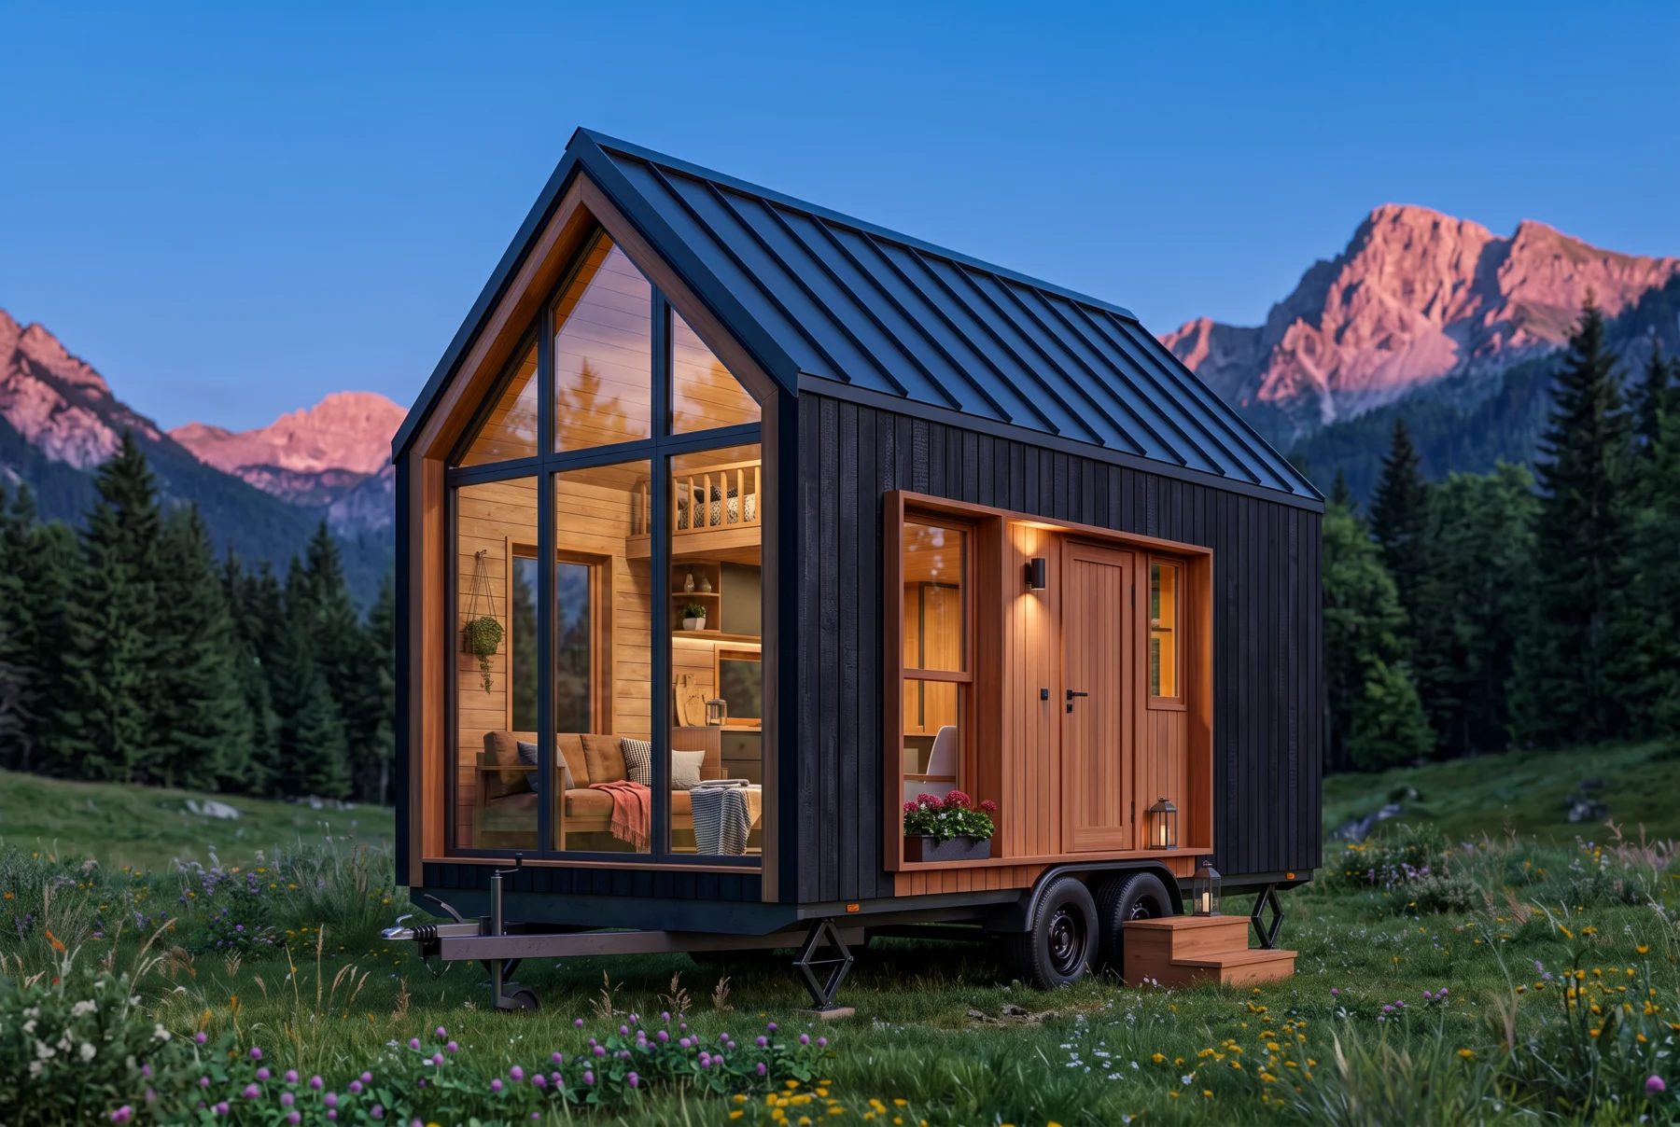
Warm wood, wide views
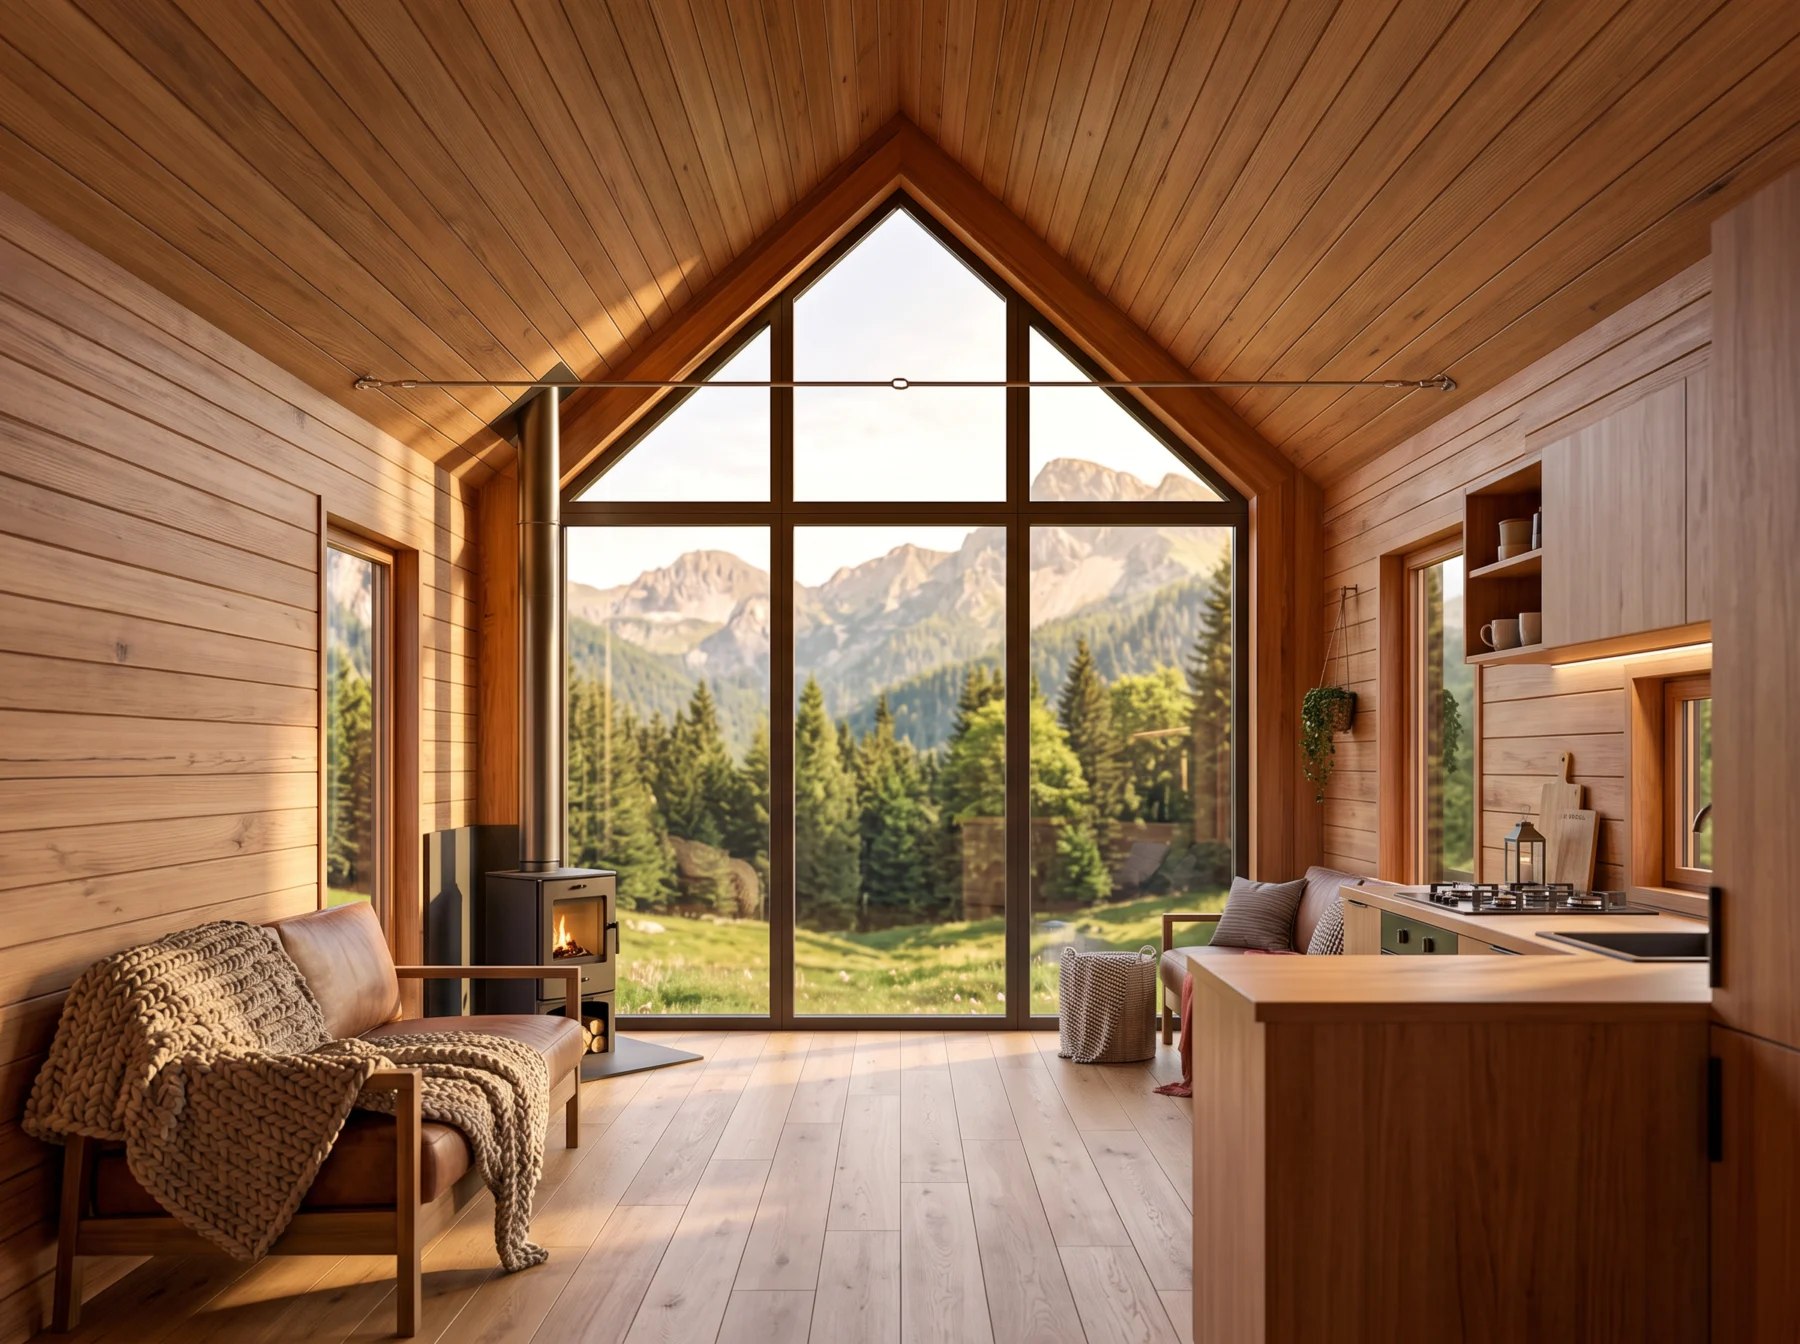
Inside the roofline is lined with timber and the glass stretches to the peak. A low sofa, a compact kitchen and a step-up loft leave floor space for what matters.
A loft under the sky
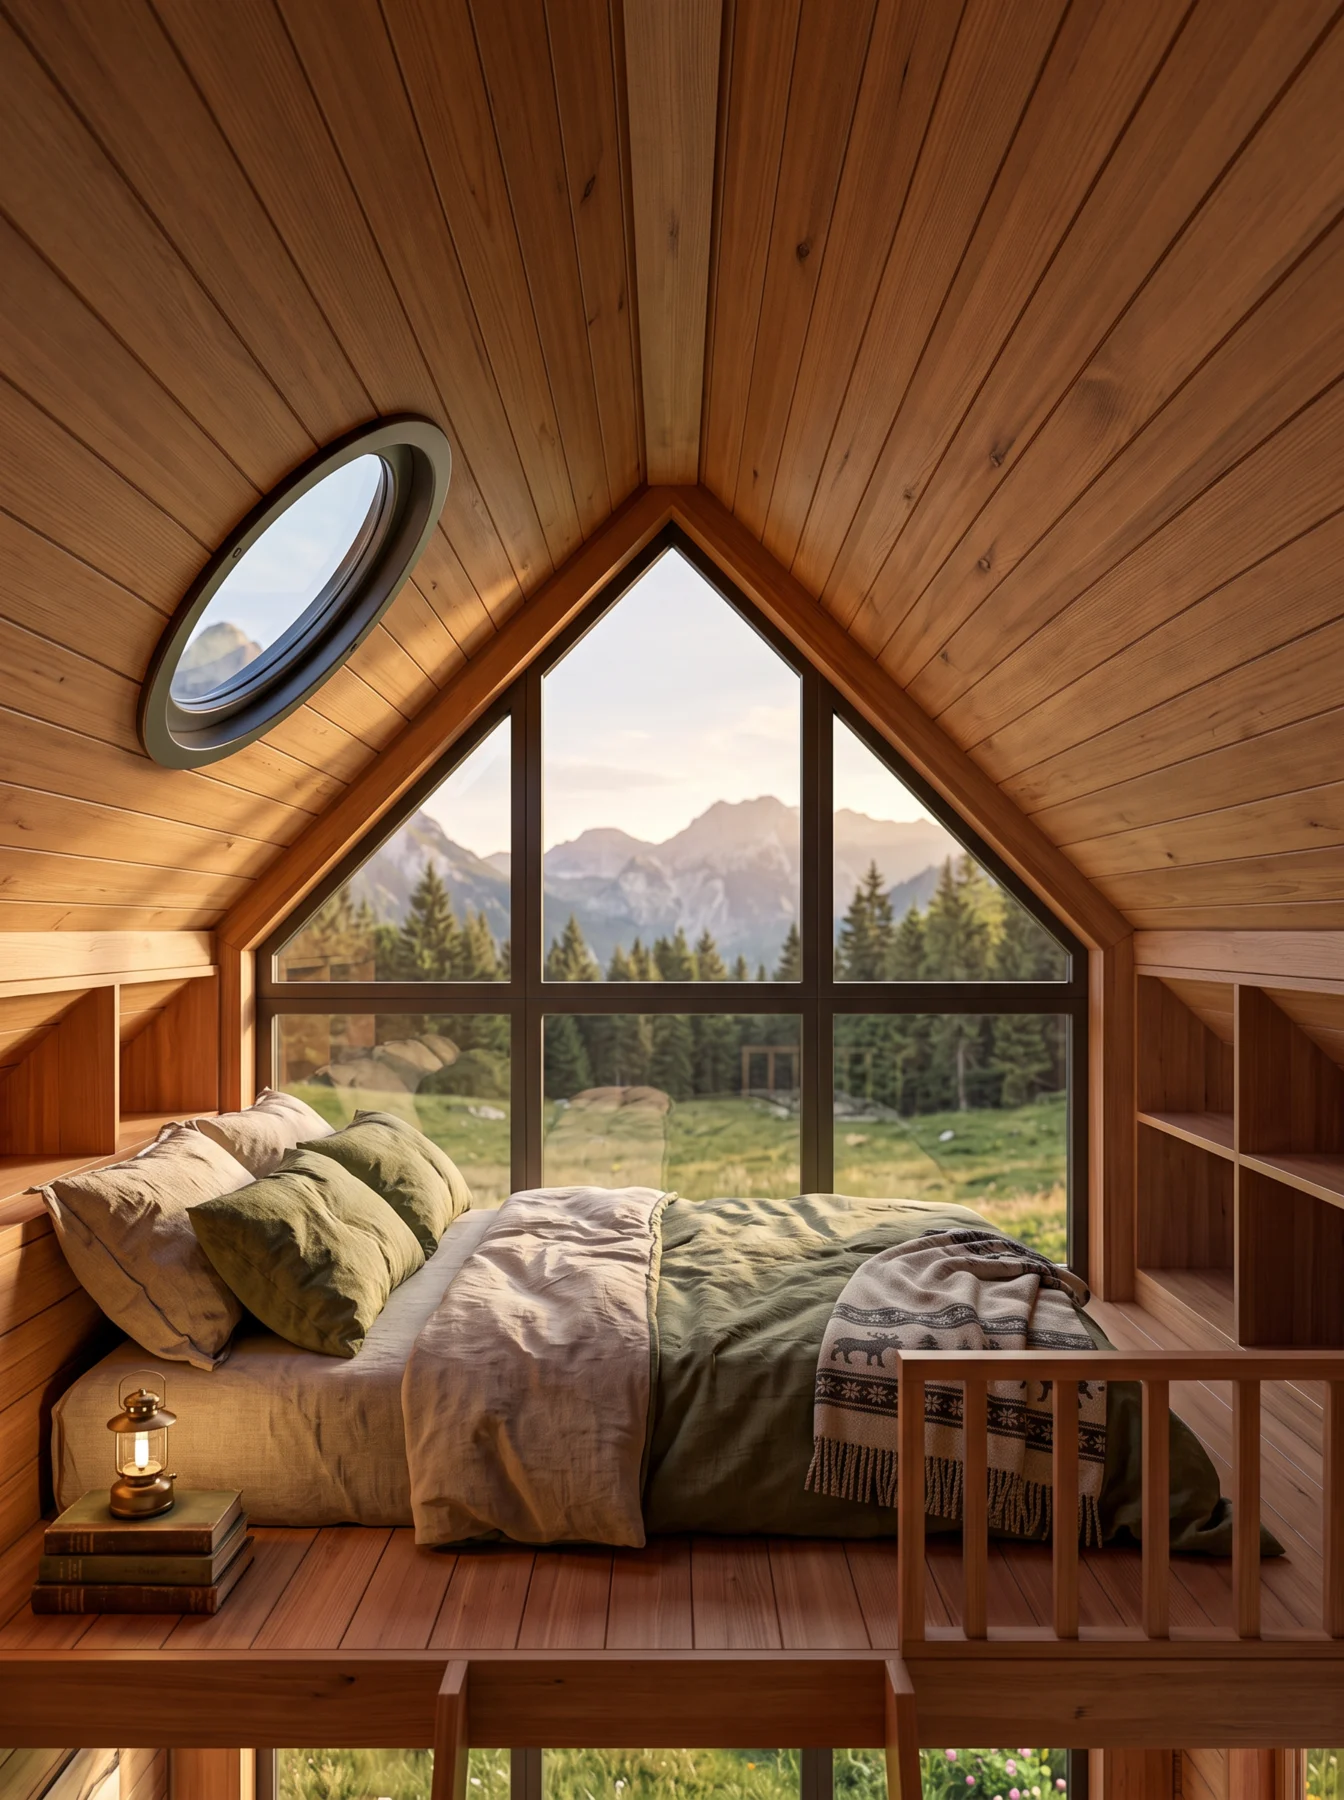
The bed sits under the roof, with a round window above and the same view as downstairs. Wake to alpenglow, go to sleep to stars.
Every corner accounted for
Lift the roof away and the plan is plain to see.
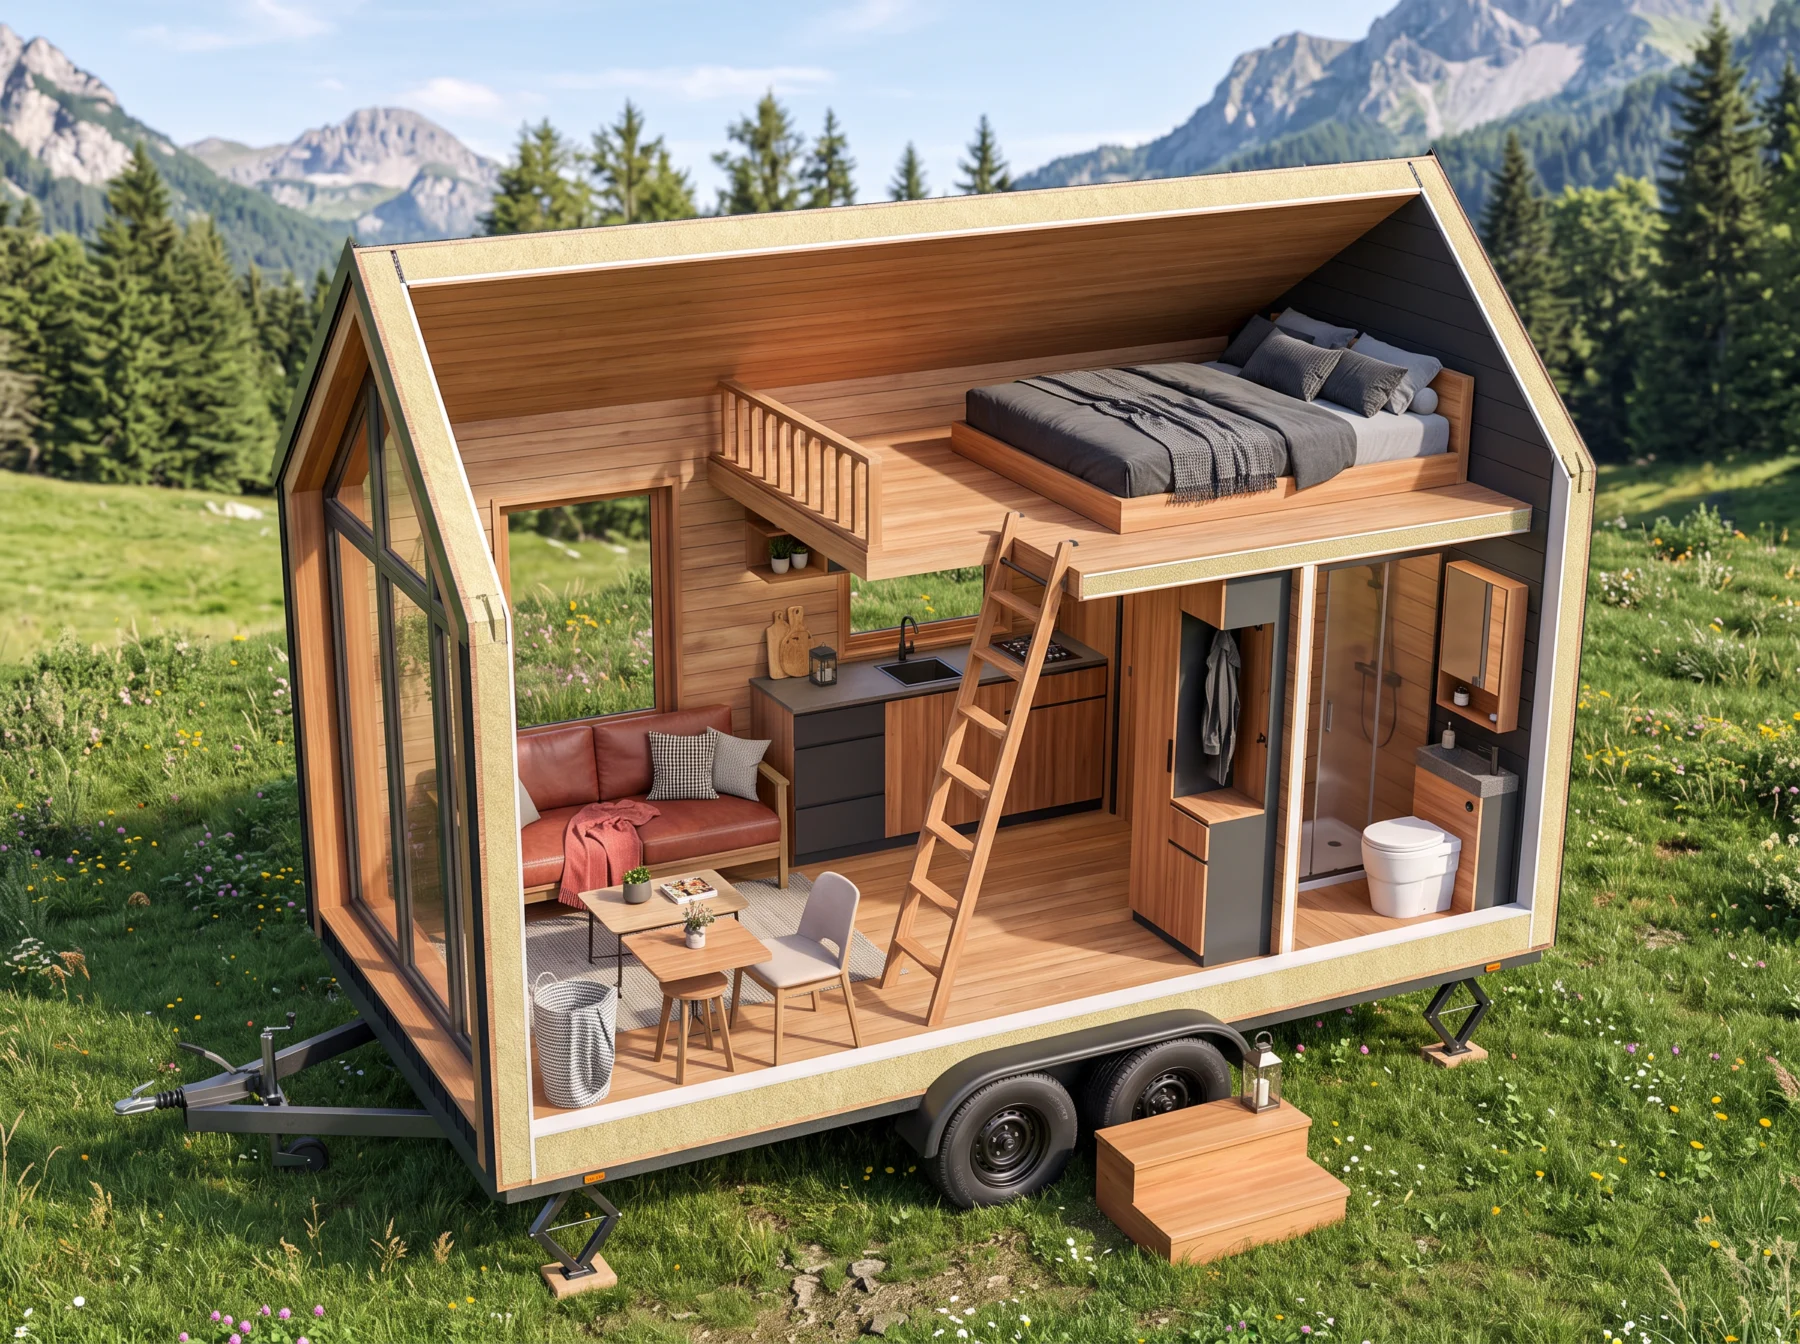
- Exterior
- Black cladding and roof, gabled glass front
- Living
- Sofa, compact kitchen, timber-lined interior
- Sleeping
- Loft bed with ladder access
- Windows
- Full-height glazing at the gable, round loft window
Dimensions, weights, specification and pricing are shared on enquiry.